Are you searching for a quiet sanctuary, surrounded by birdsong and not a neighbor in sight? Or hunting for a spot to build your small-scale homestead to raise food and animals? Or you love to garden and you’re looking for established perennials, raised beds for veggies, fruit trees, and blueberry bushes with your own greenhouse? Or you don't want to be more than 15 minutes from Montpelier? This contemporary house fits right in with Vermont’s working landscape and independent spirit. With an updated kitchen (all new appliances, chef’s sink, and new counters), radiant-heated tile floors, and a new energy-efficient woodstove, you have all the modern conveniences in a mainly open downstairs, including an optional first-floor primary bedroom with en suite bath for one-story living. Upstairs offers two additional bedrooms or office space, with a new deck with long views of the land, perfect for morning yoga or sipping coffee. With two full baths on the first floor, the quirky oversized 1/2-bath upstairs has been transformed into an art studio and guest room (yes, it’s that big!). The land is divided into five acres of woodland and five acres of flat and gently-sloped yard and meadow. Medicinal herbs, fruit-bearing species, and flower garden favorites are already established, with tons of space to do more. A custom goat barn and fencing was built in 2020 and awaits new inhabitants. A second outbuilding could be a chicken coop or shed space. A custom greenhouse was added in 2021. This beautiful, attached structure connects inside and outside, serving as a three-season sunroom that extends the living space. It’s also a working greenhouse that can be used for starting seeds and extending the growing season (with the option of heating for four-season use). This 3-bed, 2.5-bath, 2-story home and surrounding land have been lovingly tended and are ready to welcome their new caretakers.
Pending
Listed by: Coldwell Banker Hickok & Boardman / E. Montpelier • Sue Aldrich
$549,999
663 Guyette Road, East Montpelier, VT 05651
3beds
1,992sqft
Single Family Residence
Built in 1996
10 Acres Lot
$-- Zestimate®
$276/sqft
$-- HOA
What's special
Radiant-heated tile floorsFive acres of woodlandMainly open downstairsNew energy-efficient woodstove
- 57 days
- 145
- 2
Zillow last checked:
Listing updated:
Listed by:
Sue Aldrich,
Coldwell Banker Hickok & Boardman / E. Montpelier Cell:802-839-0213
Source: PrimeMLS,MLS#: 5100790
Facts & features
Interior
Bedrooms & bathrooms
- Bedrooms: 3
- Bathrooms: 3
- Full bathrooms: 2
- 1/2 bathrooms: 1
Heating
- Propane, Baseboard, Hot Water, Radiant Floor
Cooling
- None
Appliances
- Included: Dryer, Electric Range, Gas Range, Refrigerator, Washer, Instant Hot Water, Owned Water Heater
- Laundry: 1st Floor Laundry
Features
- Cathedral Ceiling(s), Dining Area, Kitchen/Dining, Primary BR w/ BA, Natural Light, Natural Woodwork, Bidet
- Flooring: Ceramic Tile, Wood
- Has basement: No
- Fireplace features: Wood Stove Hook-up
Interior area
- Total structure area: 1,992
- Total interior livable area: 1,992 sqft
- Finished area above ground: 1,992
- Finished area below ground: 0
Property
Parking
- Parking features: Crushed Stone
Accessibility
- Accessibility features: 1st Floor Bedroom, 1st Floor Full Bathroom, 1st Floor Hrd Surfce Flr, Access to Common Areas, Laundry Access w/No Steps, Access to Parking, Grab Bars in Bathroom, Hard Surface Flooring, 1st Floor Laundry
Features
- Levels: One and One Half
- Stories: 1.5
- Patio & porch: Enclosed Porch, Heated Porch
- Exterior features: Balcony, Deck, Garden, Shed
- Frontage length: Road frontage: 605
Lot
- Size: 10 Acres
- Features: Country Setting, Horse/Animal Farm, Field/Pasture, Landscaped, Level, Open Lot, Rolling Slope, Secluded, Wooded, Near Shopping, Near Skiing, Rural, Near Hospital, Near School(s)
Details
- Additional structures: Outbuilding, Greenhouse
- Zoning description: Rural Residential
- Other equipment: Satellite Dish
Construction
Type & style
- Home type: SingleFamily
- Architectural style: Contemporary
- Property subtype: Single Family Residence
Materials
- Board and Batten Exterior
- Foundation: Concrete Slab
- Roof: Corrugated,Metal
Condition
- New construction: No
- Year built: 1996
Utilities & green energy
- Electric: Circuit Breakers
- Sewer: Septic Tank
- Utilities for property: Cable, Propane, Satellite, Phone Available
Community & HOA
Community
- Security: Carbon Monoxide Detector(s), Smoke Detector(s)
Location
- Region: East Montpelier
Financial & listing details
- Price per square foot: $276/sqft
- Annual tax amount: $7,616
- Date on market: 7/20/2026
- Road surface type: Dirt
Estimated market value
Not available
Estimated sales range
Not available
Not available
Price history
| Date | Event | Price |
|---|---|---|
| 8/6/2026 | Pending sale | $549,999$276/sqft |
Source:  PrimeMLS #5100790 Report a problem PrimeMLS #5100790 Report a problem | ||
| 7/20/2026 | Listed for sale | $549,999$276/sqft |
Source: PrimeMLS #5100790 Report a problem | ||
Public tax history
Tax history is unavailable.
Monthly payment
Est. payment
Payment breakdown
Explore the cost of this home by adjusting the details. Changes won't be saved.Climate risks
Neighborhood: 05651
Nearby schools
Schools provided by the listing agent
- Elementary: East Montpelier Elementary
- Middle: U-32
- High: U32 High School
- District: Washington Central
Source: PrimeMLS. This data may not be complete. We recommend contacting the local school district to confirm school assignments for this home.
Similar homes
- $549,0004 bd2 ba2.6k sqft2403 Crosstown Road, Berlin, VT 05602Active
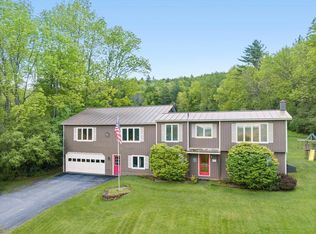 MLS ID #5109374, Michelle Hebert. PrimeMLS
 - $499,0003 bd2 ba1.7k sqft1974 Bliss Road, East Montpelier, VT 05602Active
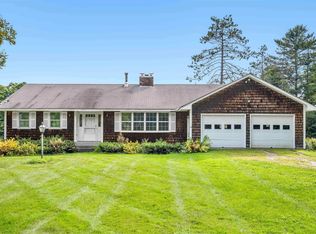 MLS ID #5084474, Timothy Heney. PrimeMLS
 - $592,5004 bd3 ba2.2k sqft4475 VT Route 14, Calais, VT 05650Active
 MLS ID #5106742, Monique Payne. PrimeMLS
 - $549,9004 bd2 ba1.7k sqft64 Peloquin Road, Barre Town, VT 05654Active
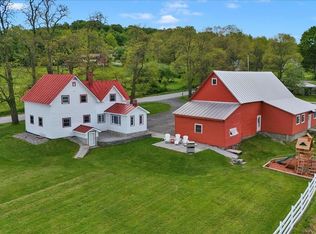 MLS ID #5095146, Ivy Naef McEntee. PrimeMLS
