This newly remodeled split-level is located in the Twin Manor subdivision of Loganville, GA. There is No HOA, low traffic, quiet and close to parks, shopping and schools. This inviting home features 5 bedrooms, 2 baths with Brand new cabinetry and granite counter tops. The kitchen features white cabinetry, new granite countertops, brand new stainless steel electric range, microwave and dishwasher, and a convenient closet pantry. The large living room has a wood fireplace and french doors that lead to a deck that overlooks the private and spacious back yard, perfect for gatherings or quiet evenings. The entire walk-in level, the 2 finished basement bedrooms and laundry area showcase new luxury vinyl plank flooring, complemented by fresh interior paint and brand new modern light fixtures throughout. The full basement also has 3 unfinished rooms with door access to the spacious private backyard, the laundry area and to the attached 2-car garage with new epoxy floor coating. Brand New Roof installed. The septic tank has been pumped and cleaned. NO HOA FEES. Home sits on a flat 1.31 acre lot with a PRIVATE backyard. Detached garage constructed to match the exterior of the house. Layout of split level (3 main level/bedrooms, 2 within finished part of basement while (another bathroom could easily be added to the partially unfinished portion of the basement).
Closed
$375,000
1455 Twin Manor Dr, Loganville, GA 30052
5beds
2,503sqft
Single Family Residence
Built in 1995
1.31 Acres Lot
$371,400 Zestimate®
$150/sqft
$2,421 Estimated rent
Home value
$371,400
$342,000 - $401,000
$2,421/mo
Zestimate® history
Owner options
List your home for rent
$2,421/mo
Rent Zestimate®
Find your next renter with Zillow Rental Manager. Plus, with online applications, you can quickly screen prospective tenants – for free.
$2,421/mo
Rent Zestimate®
Refinance and save
$2,332/mo
Est. payment
Refinancing to a lower rate could help reduce your monthly payments and save thousands over the life of the loan.
$2,332/mo
Est. payment
Explore your selling options
Work with a Zillow partner agent
Leverage their expertise and Zillow's premium Showcase listings to get your home seen by more buyers.
Get startedList with your own agent
Get your home in front of millions of buyers by listing it on Zillow.
Learn how to do itSell it yourself
Take full control of how buyers see your home on Zillow by listing For Sale by Owner (FSBO).
List your homeWhat's special
Wood fireplaceFull basementPrivate backyardBrand new roof installedBrand new cabinetryConvenient closet pantryGranite countertops
Zillow last checked:
Listing updated:
Listed by:
Sharon McAfee 770-331-2408,
Virtual Properties Realty.com
Bought with:
Non Mls Salesperson
Non-Mls Company
Source: GAMLS,MLS#: 10668790
Facts & features
Interior
Bedrooms & bathrooms
- Bedrooms: 5
- Bathrooms: 2
- Full bathrooms: 2
Rooms
- Room types: Other
Kitchen
- Features: Pantry
Heating
- Central, Heat Pump, Wood
Cooling
- Ceiling Fan(s), Electric, Heat Pump
Appliances
- Included: Dishwasher, Electric Water Heater, Microwave, Stainless Steel Appliance(s)
- Laundry: In Hall
Features
- Master On Main Level, Vaulted Ceiling(s), Walk-In Closet(s)
- Flooring: Vinyl
- Basement: Exterior Entry,Finished,Full,Partial,Unfinished
- Number of fireplaces: 1
- Fireplace features: Family Room, Gas Starter, Living Room
- Common walls with other units/homes: No Common Walls
Interior area
- Total structure area: 2,503
- Total interior livable area: 2,503 sqft
- Finished area above ground: 1,974
- Finished area below ground: 529
Property
Parking
- Total spaces: 2
- Parking features: Garage, Garage Door Opener
- Has garage: Yes
Accessibility
- Accessibility features: Accessible Doors, Accessible Electrical and Environmental Controls, Accessible Hallway(s), Accessible Kitchen, Garage Van Access
Features
- Levels: Multi/Split
- Patio & porch: Deck, Patio
- Has spa: Yes
- Spa features: Bath
- Body of water: None
Lot
- Size: 1.31 Acres
- Features: Level, Private
- Residential vegetation: Cleared, Grassed
Details
- Additional structures: Garage(s), Shed(s), Workshop
- Parcel number: R5096 057
- Special conditions: Agent Owned
Construction
Type & style
- Home type: SingleFamily
- Architectural style: Other
- Property subtype: Single Family Residence
Materials
- Concrete, Vinyl Siding
- Foundation: Slab
- Roof: Other
Condition
- Updated/Remodeled
- New construction: No
- Year built: 1995
Utilities & green energy
- Sewer: Septic Tank
- Water: Public
- Utilities for property: Cable Available, Electricity Available, Natural Gas Available, Phone Available, Water Available
Green energy
- Energy efficient items: Appliances, Doors, Insulation, Thermostat, Water Heater
Community & HOA
Community
- Features: Park, Playground, Pool, Sidewalks, Street Lights, Tennis Court(s), Walk To Schools, Near Shopping
- Security: Smoke Detector(s)
- Subdivision: Twin Oaks Manor
HOA
- Has HOA: No
- Services included: None
Location
- Region: Loganville
Financial & listing details
- Price per square foot: $150/sqft
- Tax assessed value: $369,000
- Annual tax amount: $994
- Date on market: 1/9/2026
- Cumulative days on market: 35 days
- Listing agreement: Exclusive Right To Sell
- Listing terms: Cash,Conventional,Credit Report Required,Fannie Mae Approved,FHA,Freddie Mac Approved,Georgia Housing and Finance Authority,VA Loan
- Electric utility on property: Yes
Price history
| Date | Event | Price |
|---|---|---|
| 4/1/2026 | Sold | $375,000$150/sqft |
Source:  GAMLS #10668790 Report a problem GAMLS #10668790 Report a problem | ||
| 2/20/2026 | Pending sale | $375,000$150/sqft |
Source:  FMLS GA #7701502 Report a problem FMLS GA #7701502 Report a problem | ||
| 2/10/2026 | Price change | $375,000-2.6%$150/sqft |
Source: GAMLS #10668790 Report a problem | ||
| 1/9/2026 | Listed for sale | $385,000+2.7%$154/sqft |
Source: FMLS GA #7701502 Report a problem | ||
| 10/28/2025 | Sold | $375,000+1823.1%$150/sqft |
Source: Public Record Report a problem | ||
| 6/19/1995 | Sold | $19,500$8/sqft |
Source: Public Record Report a problem | ||
Public tax history
| Year | Property taxes | Tax assessment |
|---|---|---|
| 2025 | $993 -0.1% | $147,600 +0.8% |
| 2024 | $994 +31.8% | $146,480 +5.3% |
| 2023 | $754 -22.1% | $139,080 +10.6% |
| 2022 | $967 +5.2% | $125,760 +42.3% |
| 2021 | $920 +0.1% | $88,400 |
| 2020 | $918 +9.3% | $88,400 +28.9% |
| 2019 | $840 | $68,560 |
| 2018 | $840 -1.8% | $68,560 +21.9% |
| 2016 | $856 -54.2% | $56,240 +10.4% |
| 2015 | $1,868 | $50,960 +42% |
| 2014 | $1,868 +25.9% | $35,880 |
| 2013 | $1,484 | $35,880 -36.7% |
| 2012 | -- | $56,680 |
| 2011 | -- | $56,680 |
| 2010 | -- | $56,680 |
| 2009 | -- | $56,680 -12.5% |
| 2007 | -- | $64,760 |
| 2006 | -- | $64,760 +33.5% |
| 2005 | -- | $48,520 |
| 2004 | $587 -0.1% | $48,520 |
| 2003 | $587 -49.8% | $48,520 |
| 2002 | $1,170 -5.4% | $48,520 |
| 2001 | $1,236 | $48,520 |
Find assessor info on the county website
Neighborhood: 30052
Nearby homes
- $302,7003 bd2 ba1.5k sqft1505 Twin Manor Dr, Loganville, GA 30052Off Market
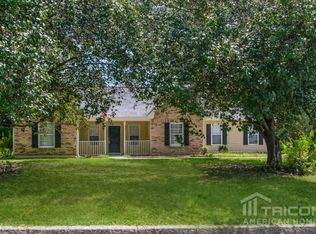
- $303,8003 bd2 ba1.5k sqft1515 Twin Manor Dr, Loganville, GA 30052Off Market
- $334,5003 bd2 ba2k sqft1450 Twin Manor Dr, Loganville, GA 30052Off Market
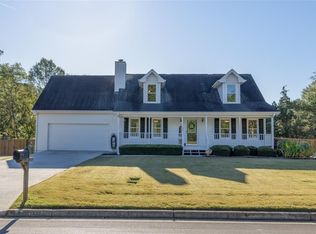
- $360,0003 bd3 ba1.6k sqft1460 Twin Manor Dr, Loganville, GA 30052Sold
- $319,8003 bd2 ba1.9k sqft1440 Twin Manor Dr, Loganville, GA 30052Off Market
- $335,3003 bd2 ba1.6k sqft1525 Twin Manor Dr, Loganville, GA 30052Off Market
- $292,4003 bd2 ba1.5k sqft1470 Twin Manor Dr, Loganville, GA 30052Off Market
- $339,1004 bd2 ba1.9k sqft1435 Twin Manor Dr, Loganville, GA 30052Off Market
Nearby schools
GreatSchools rating
- 6/10Magill Elementary SchoolGrades: PK-5Distance: 1.2 mi
- 6/10Grace Snell Middle SchoolGrades: 6-8Distance: 1.3 mi
- 3/10South Gwinnett High SchoolGrades: 9-12Distance: 3.8 mi
Schools provided by the listing agent
- Elementary: Magill
- Middle: Grace Snell
- High: South Gwinnett
Source: GAMLS. This data may not be complete. We recommend contacting the local school district to confirm school assignments for this home.
Get a cash offer in 3 minutes
Find out how much your home could sell for in as little as 3 minutes with a no-obligation cash offer.
Estimated market value
$371,400
Get a cash offer in 3 minutes
Find out how much your home could sell for in as little as 3 minutes with a no-obligation cash offer.
Estimated market value
$371,400
- Georgia
- Gwinnett County
- Loganville
- 30052
- 1455 Twin Manor Dr
Nearby cities
Nearby zip codes
Other Loganville Topics
