Charming Cape Cod with Pool & Huge Backyard! Welcome to this beautiful 3-bedroom, 2.5-bath home with a spacious loft, perfectly situated on a large open lot that offers endless possibilities. From the moment you arrive, you’ll love the inviting front porch and classic curb appeal. Step inside to find a warm and welcoming living room with a cozy fireplace and plenty of natural light. The open-concept layout flows into the dining area and kitchen, featuring white cabinetry, granite countertops, and updated appliances—perfect for everyday living and entertaining. The primary suite on the main level provides a peaceful retreat, while two additional bedrooms and a loft upstairs offer flexibility for guests, an office, or play space. Out back, enjoy your own private oasis! The expansive fenced yard is ideal for kids, pets, or gatherings—and the above-ground pool with surrounding deck is ready for summertime fun. There’s even a large detached building perfect for storage, a workshop, or hobby space. With its thoughtful layout, modern updates, and backyard made for entertaining, this home truly has it all
Closed
$360,000
1460 Twin Manor Dr, Loganville, GA 30052
3beds
1,659sqft
Single Family Residence, Residential
Built in 1995
0.56 Acres Lot
$353,000 Zestimate®
$217/sqft
$2,069 Estimated rent
Home value
$353,000
$325,000 - $385,000
$2,069/mo
Zestimate® history
Owner options
List your home for rent
$2,069/mo
Rent Zestimate®
Find your next renter with Zillow Rental Manager. Plus, with online applications, you can quickly screen prospective tenants – for free.
$2,069/mo
Rent Zestimate®
Refinance and save
$2,260/mo
Est. payment
Refinancing to a lower rate could help reduce your monthly payments and save thousands over the life of the loan.
$2,260/mo
Est. payment
Explore your selling options
Work with a Zillow partner agent
Leverage their expertise and Zillow's premium Showcase listings to get your home seen by more buyers.
Get startedList with your own agent
Get your home in front of millions of buyers by listing it on Zillow.
Learn how to do itSell it yourself
Take full control of how buyers see your home on Zillow by listing For Sale by Owner (FSBO).
List your homeWhat's special
Cozy fireplacePlenty of natural lightExpansive fenced yardOpen-concept layoutInviting front porchUpdated appliancesPeaceful retreat
Zillow last checked:
Listing updated:
Listed by:
Savannah Lavender,
Coldwell Banker Realty 770-889-3051
Bought with:
Viviana Potes, 400650
Virtual Properties Realty.com
Source: FMLS GA,MLS#: 7666799
Facts & features
Interior
Bedrooms & bathrooms
- Bedrooms: 3
- Bathrooms: 3
- Full bathrooms: 2
- 1/2 bathrooms: 1
- Main level bathrooms: 1
- Main level bedrooms: 1
Rooms
- Room types: Bonus Room, Living Room, Loft, Workshop
Primary bedroom
- Features: Master on Main
- Level: Master on Main
Bedroom
- Features: Master on Main
Primary bathroom
- Features: Soaking Tub, Separate Tub/Shower
Dining room
- Features: None
Kitchen
- Features: Cabinets Stain, Cabinets White, Country Kitchen, Eat-in Kitchen, Other, Pantry Walk-In
Heating
- Central, Forced Air
Cooling
- Central Air, Ceiling Fan(s)
Appliances
- Included: Dishwasher, Disposal, Electric Cooktop, Electric Oven, Gas Oven, Microwave
- Laundry: Common Area
Features
- His and Hers Closets
- Flooring: Carpet, Ceramic Tile
- Windows: Shutters
- Basement: Crawl Space
- Number of fireplaces: 1
- Fireplace features: Living Room
- Common walls with other units/homes: No Common Walls
Interior area
- Total structure area: 1,659
- Total interior livable area: 1,659 sqft
Property
Parking
- Total spaces: 2
- Parking features: Covered, Garage, Garage Door Opener, Garage Faces Front
- Garage spaces: 2
Accessibility
- Accessibility features: None
Features
- Levels: Two
- Stories: 2
- Patio & porch: Covered, Deck, Front Porch, Patio, Rear Porch
- Exterior features: Private Yard
- Has private pool: Yes
- Pool features: Above Ground, Private
- Spa features: None
- Fencing: Back Yard,Fenced
- Has view: Yes
- View description: Other
- Waterfront features: None
- Body of water: None
Lot
- Size: 0.56 Acres
- Features: Landscaped, Private
Details
- Additional structures: Shed(s), Workshop
- Parcel number: R5096 042
- Other equipment: None
- Horse amenities: None
Construction
Type & style
- Home type: SingleFamily
- Architectural style: Cape Cod
- Property subtype: Single Family Residence, Residential
Materials
- Cedar
- Foundation: Concrete Perimeter
- Roof: Shingle
Condition
- Resale
- New construction: No
- Year built: 1995
Utilities & green energy
- Electric: 110 Volts
- Sewer: Septic Tank
- Water: Public
- Utilities for property: Other
Green energy
- Energy efficient items: None
- Energy generation: None
Community & HOA
Community
- Features: None
- Security: None
- Subdivision: Twin Oaks Manor
HOA
- Has HOA: No
Location
- Region: Loganville
Financial & listing details
- Price per square foot: $217/sqft
- Tax assessed value: $303,100
- Annual tax amount: $3,273
- Date on market: 10/16/2025
- Cumulative days on market: 7 days
- Road surface type: Paved
Price history
| Date | Event | Price |
|---|---|---|
| 12/9/2025 | Sold | $360,000$217/sqft |
Source:  FMLS GA #7666799 Report a problem FMLS GA #7666799 Report a problem | ||
| 10/26/2025 | Pending sale | $360,000$217/sqft |
Source: FMLS GA #7666799 Report a problem | ||
| 10/16/2025 | Listed for sale | $360,000+238.3%$217/sqft |
Source: FMLS GA #7666799 Report a problem | ||
| 9/26/1995 | Sold | $106,400+494.4%$64/sqft |
Source: Public Record Report a problem | ||
| 4/24/1995 | Sold | $17,900$11/sqft |
Source: Public Record Report a problem | ||
Public tax history
| Year | Property taxes | Tax assessment |
|---|---|---|
| 2025 | $869 -73.4% | $121,240 +0.4% |
| 2024 | $3,273 +21.9% | $120,800 +3.9% |
| 2023 | $2,685 -6% | $116,240 +13% |
| 2022 | $2,855 +26.7% | $102,880 +41.7% |
| 2021 | $2,253 -0.7% | $72,600 |
| 2020 | $2,268 +19.6% | $72,600 +26.2% |
| 2019 | $1,897 | $57,520 |
| 2018 | $1,897 +12.3% | $57,520 +22.4% |
| 2016 | $1,689 +5.4% | $47,000 +10.1% |
| 2015 | $1,603 | $42,680 +39.8% |
| 2014 | $1,603 +45.7% | $30,520 +17.6% |
| 2013 | $1,100 | $25,942 -47.7% |
| 2012 | -- | $49,600 |
| 2011 | -- | $49,600 |
| 2010 | -- | $49,600 |
| 2009 | -- | $49,600 -12.5% |
| 2007 | -- | $56,680 |
| 2006 | -- | $56,680 +30.8% |
| 2005 | -- | $43,320 |
| 2004 | $483 -0.1% | $43,320 |
| 2003 | $483 -49.8% | $43,320 |
| 2002 | $963 -6.3% | $43,320 |
| 2001 | $1,028 | $43,320 |
Find assessor info on the county website
Neighborhood: 30052
Nearby homes
- $293,7003 bd2 ba1.5k sqft1470 Twin Manor Dr, Loganville, GA 30052Off Market
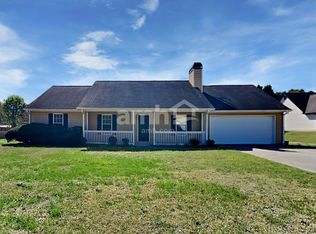
- $334,5003 bd2 ba2k sqft1450 Twin Manor Dr, Loganville, GA 30052Off Market
- $304,1003 bd2 ba1.5k sqft1505 Twin Manor Dr, Loganville, GA 30052Off Market
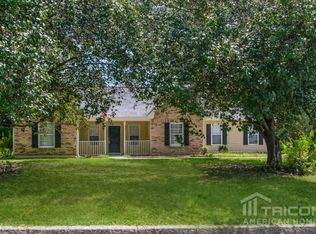
- $375,0005 bd2 ba2.5k sqft1455 Twin Manor Dr, Loganville, GA 30052Sold
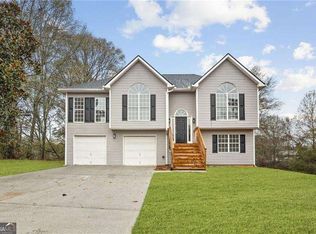
- $322,4003 bd2 ba1.5k sqft1480 Twin Manor Dr, Loganville, GA 30052Off Market
- $388,0003 bd2 ba2.5k sqft1457 Virgil Moon Rd, Loganville, GA 30052Sold
- $115,0001.965 Acres1457 Virgil Moon Rd #B, Loganville, GA 30052Sold
- $354,3003 bd2 ba1.8k sqft1467 Virgil Moon Rd, Loganville, GA 30052Off Market
Nearby schools
GreatSchools rating
- 6/10Magill Elementary SchoolGrades: PK-5Distance: 1.2 mi
- 6/10Grace Snell Middle SchoolGrades: 6-8Distance: 1.3 mi
- 3/10South Gwinnett High SchoolGrades: 9-12Distance: 3.8 mi
Schools provided by the listing agent
- Elementary: Magill
- Middle: Grace Snell
- High: South Gwinnett
Source: FMLS GA. This data may not be complete. We recommend contacting the local school district to confirm school assignments for this home.
Get a cash offer in 3 minutes
Find out how much your home could sell for in as little as 3 minutes with a no-obligation cash offer.
Estimated market value
$353,000
Get a cash offer in 3 minutes
Find out how much your home could sell for in as little as 3 minutes with a no-obligation cash offer.
Estimated market value
$353,000
- Georgia
- Gwinnett County
- Loganville
- 30052
- 1460 Twin Manor Dr
Nearby cities
Nearby zip codes
Other Loganville Topics
