Skip main navigation
Off market
  • $709,900

    14550 W 3rd Ave, Golden, CO 80401

    3beds
    3,131sqft
    Townhouse
    Built in 1982
    1,742 Square Feet Lot
    $709,900 Zestimate®
    $227/sqft
    $3,526 Estimated rent

    Home value

    $709,900

    $667,000 - $760,000

    $3,526/mo

    Zestimate® history
    Loading
    Loading...

    Owner options

    List your home for rent

    $3,526/mo

    Rent Zestimate®

    Find your next renter with Zillow Rental Manager. Plus, with online applications, you can quickly screen prospective tenants – for free.

    Learn more

    $3,526/mo

    Rent Zestimate®

    Refinance and save

    $4,545/mo

    Est. payment

    Refinancing to a lower rate could help reduce your monthly payments and save thousands over the life of the loan.

    See today's rates

    $4,545/mo

    Est. payment

    Explore your selling options

    Work with a Zillow partner agent

    Leverage their expertise and Zillow's premium Showcase listings to get your home seen by more buyers.

    Get started

    List with your own agent

    Get your home in front of millions of buyers by listing it on Zillow.

    Learn how to do it

    Sell it yourself

    Take full control of how buyers see your home on Zillow by listing For Sale by Owner (FSBO).

    List your home

    What's special

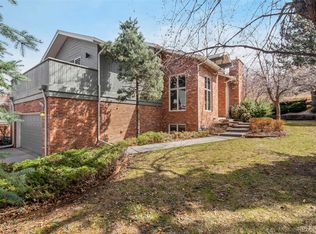
    You will fall in love with the open concept of this beautifully cared for end-unit townhome the minute you walk in! Updated 5" cherry oak hardwood floors throughout most of the main level! Enter into a welcoming foyer, which leads to the study with soaring ceilings and natural lighting! The great room is very inviting with newer carpet, a beautiful gas-log fireplace complete with heatilator, and a classy corian double-sided mantle! A wet bar complements the main living area, perfect for entertaining! The spacious formal dining room includes a custom-made cherry wood service buffet and cabinets with pull-out shelves and beveled glass! The inviting kitchen features lots of counter tops, cherry wood cabinets, pantry, and dinette area! Along with a nice powder room on the main level, is a roomy laundry area with ton of extra storage! The master bedroom suite is on its own level with newer carpeting, double closets, and a cozy balcony for that morning coffee or evening refreshment! Up a few more steps, you enter a loft area/reading room, overlooking the main-floor great room and office. On this level is another full bath and the second bedroom with views of lush landscaping and open space. The basement area is arranged very nicely with a third daylight bedroom, 5-piece bath, game room and a large unfinished area for storage! French doors on the main level lead to the inviting, partially enclosed, very private 12x17 covered patio. The patio opens to a nice grassy area - perfect for your outdoor entertaining! One of the best features about this home is its location, as it adjoins open space to the front and the back, SO MUCH PRIVACY! The HOA replaced the roof, gutters, downspouts and exterior paint in 2018. Easy access to I-70, 6th Ave, Denver West, Colorado Mills, bus, the "W" line light rail, downtown Denver, St. Anthony's Hospital, and so much more!

    This property is off market, which means it's not currently listed for sale or rent on Zillow. This may be different from what's available on other websites or public sources.
    Facts & features

    Interior

    Bedrooms & bathrooms
    • Bedrooms: 3
    • Bathrooms: 4
    • Full bathrooms: 3
    • 1/2 bathrooms: 1
    Heating
    • Forced air
    Cooling
    • Central
    Appliances
    • Included: Dishwasher, Dryer, Garbage disposal, Microwave, Range / Oven, Refrigerator, Trash compactor, Washer
    • Laundry: In Unit
    Features
    • Ceiling Fan(s), Wet Bar, Pantry, Walk-In Closet(s), Vaulted Ceiling(s), Laminate Counters, Breakfast Nook, Eat-in Kitchen, Entrance Foyer, Open Floorplan, Master Suite, Corian Counters, Five Piece Bath, Smoke Free
    • Flooring: Carpet, Hardwood
    • Windows: Double Pane Windows, Window Coverings, Skylight(s)
    • Basement: Finished
    • Has fireplace: Yes
    • Fireplace features: Great Room, Gas Log
    • Common walls with other units/homes: 1 Common Wall, End Unit
    Interior area
    • Total interior livable area: 3,131 sqft
    • Finished area below ground: 600.00

    Property

    Parking
    • Total spaces: 2
    • Parking features: Garage - Attached
    Features
    • Entry level: 1
    • Entry location: Ground
    • Patio & porch: Patio, Covered, Front Porch
    • Exterior features: Wood, Brick
    • Spa features: Bath
    Lot
    • Size: 1,742 sqft
    • Features: Corner Lot, Open Lot, Greenbelt, Landscaped, Near Public Transit, Sprinklers In Front, Sprinklers In Rear
    Details
    • Parcel number: 4907213033
    • Zoning description: P-D

    Construction

    Type & style
    • Home type: Townhouse
    • Architectural style: Contemporary
    Materials
    • Frame
    • Roof: Composition
    Condition
    • Year built: 1982

    Utilities & green energy

    • Sewer: Public Sewer
    • Water: Public

    Community & neighborhood

    Location
    • Region: Golden

    HOA & financial

    HOA
    • Has HOA: Yes
    • HOA fee: $435 monthly
    • Services included: Snow Removal, Trash, Maintenance Grounds, Insurance, Water, Sewer

    Other

    Other facts
    • Flooring: Wood, Carpet
    • Sewer: Public Sewer
    • WaterSource: Public
    • Heating: Forced Air
    • RoadSurfaceType: Paved
    • Appliances: Dishwasher, Refrigerator, Disposal, Trash Compactor, Convection Oven, Dryer, Microwave, Washer, Self Cleaning Oven, Oven
    • AssociationYN: true
    • FireplaceYN: true
    • InteriorFeatures: Ceiling Fan(s), Wet Bar, Pantry, Walk-In Closet(s), Vaulted Ceiling(s), Laminate Counters, Breakfast Nook, Eat-in Kitchen, Entrance Foyer, Open Floorplan, Master Suite, Corian Counters, Five Piece Bath, Smoke Free
    • Basement: Finished, Full, Sump Pump
    • GarageYN: true
    • AttachedGarageYN: true
    • SpaYN: true
    • HeatingYN: true
    • CoolingYN: true
    • PatioAndPorchFeatures: Patio, Covered, Front Porch
    • FireplacesTotal: 1
    • NumberOfUnitsTotal: 4
    • RoomsTotal: 13
    • AssociationFeeIncludes: Snow Removal, Trash, Maintenance Grounds, Insurance, Water, Sewer
    • ConstructionMaterials: Frame, Wood Siding, Brick
    • Roof: Composition
    • WindowFeatures: Double Pane Windows, Window Coverings, Skylight(s)
    • LotFeatures: Corner Lot, Open Lot, Greenbelt, Landscaped, Near Public Transit, Sprinklers In Front, Sprinklers In Rear
    • FireplaceFeatures: Great Room, Gas Log
    • ExteriorFeatures: Balcony
    • ArchitecturalStyle: Contemporary
    • PetsAllowed: Yes
    • EntryLevel: 1
    • CoveredSpaces: 2
    • CommonWalls: 1 Common Wall, End Unit
    • Cooling: Central Air
    • BelowGradeFinishedArea: 600.00
    • SpaFeatures: Bath
    • LaundryFeatures: In Unit
    • ZoningDescription: P-D
    • EntryLocation: Ground
    • MlsStatus: Pending
    • Road surface type: Paved

    Price history

    DateEventPrice
    10/6/2020Sold$569,950$182/sqft
    Source: Public Record Report a problem
    8/30/2020Pending sale$569,950$182/sqft
    Source: Re/max Alliance #9450406 Report a problem
    8/25/2020Listed for sale$569,950+71.4%$182/sqft
    Source: Re/max Alliance #9450406 Report a problem
    8/12/2004Sold$332,500+58.3%$106/sqft
    Source: Public Record Report a problem
    6/4/1997Sold$210,000$67/sqft
    Source: Public Record Report a problem

    Public tax history

    YearProperty taxesTax assessment
    2025$4,111 +0.1%$49,973 +24.1%
    2024$4,108 +23%$40,255
    2023$3,339 -1.3%$40,255 +25.3%
    2022$3,383 +44%$32,133 -2.8%
    2021$2,349 $33,058 +9.6%
    2020$2,349 +1.3%$30,149
    2019$2,319 +1.1%$30,149 +3.2%
    2018$2,294 $29,227
    2017$2,294 +20.5%$29,227 +8%
    2016$1,904 +100%$27,064 -4%
    2015$952 -59.1%$28,179 +26.4%
    2014$2,328 -0.8%$22,296
    2013$2,346 +1.9%$22,296 -1.7%
    2012$2,303 -5.9%$22,686 -1.8%
    2011$2,447 +0.2%$23,092 -4.7%
    2010$2,442 -9.4%$24,230
    2009$2,696 +0.4%$24,230 -9.2%
    2008$2,686 +10.7%$26,690
    2007$2,427 +2.4%$26,690 +11.9%
    2006$2,370 -1.4%$23,860 +0.6%
    2005$2,404 +8.2%$23,720
    2004$2,223 -6.9%$23,720
    2003$2,388 +1.6%$23,720 -5.7%
    2002$2,350 +6.7%$25,150 +16.7%
    2001$2,202 -0.4%$21,560
    2000$2,212 $21,560

    Find assessor info on the county website

    Neighborhood: 80401

    Nearby schools

    GreatSchools rating
    Schools provided by the listing agent
    • Elementary: Kyffin
    • Middle: Bell
    • High: Golden
    • District: Jefferson County R-1

    Source: The MLS. This data may not be complete. We recommend contacting the local school district to confirm school assignments for this home.

    Get a cash offer in 3 minutes
    Find out how much your home could sell for in as little as 3 minutes with a no-obligation cash offer.
    Estimated market value
    $709,900
    Get a cash offer in 3 minutes
    Find out how much your home could sell for in as little as 3 minutes with a no-obligation cash offer.
    Estimated market value
    $709,900