Skip main navigation
Sold for $700,000
  • $700,000

    14558 W 3rd Avenue, Golden, CO 80401

    3beds
    3,646sqft
    Townhouse
    Built in 1982
    -- sqft lot
    $685,000 Zestimate®
    $192/sqft
    $3,547 Estimated rent

    Home value

    $685,000

    $644,000 - $733,000

    $3,547/mo

    Zestimate® history
    Loading
    Loading...

    Owner options

    List your home for rent

    $3,547/mo

    Rent Zestimate®

    Find your next renter with Zillow Rental Manager. Plus, with online applications, you can quickly screen prospective tenants – for free.

    Learn more

    $3,547/mo

    Rent Zestimate®

    Refinance and save

    $3,856/mo

    Est. payment

    Refinancing to a lower rate could help reduce your monthly payments and save thousands over the life of the loan.

    See today's rates

    $3,856/mo

    Est. payment

    Explore your selling options

    Work with a Zillow partner agent

    Leverage their expertise and Zillow's premium Showcase listings to get your home seen by more buyers.

    Get started

    List with your own agent

    Get your home in front of millions of buyers by listing it on Zillow.

    Learn how to do it

    Sell it yourself

    Take full control of how buyers see your home on Zillow by listing For Sale by Owner (FSBO).

    List your home

    What's special

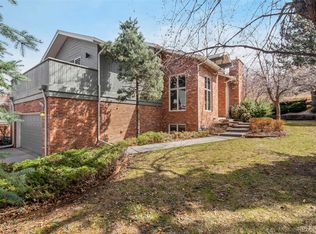
    Is amazing architecture attractive to you? Are you one who prefers grand-sized rooms? Will you entertain some? Does having the option to “lock & leave” with an HOA that takes care of the exterior, the grounds and the snow removal sound wonderful? Does having a Golden address seem extra-cool? If so, please come take a look at this wonderful home! It feels like luxury duplex living, with a neighbor on only one side and with great skylights and a wonderful window package. The architect did masterful work designing this home around its surroundings and simultaneously wanting to create a place that has wonderful privacy – where there are no nearby neighbor’s windows and where the outdoor living spaces also have excellent privacy. The main-floor master suite is grand-sized, as is the kitchen and a dining area that could probably accommodate a table that seats 26! Even with large furniture, this living room has lots of room to space – with enough space for real furniture and a grand piano. The convenience of an attached garage is dreamy – especially with only about 14 steps from the trunk of the car to the massive kitchen island, making party preparation or regular grocery unloading a cinch. The kitchen’s cabinetry is stunning. The professional-grade 40” six-burner gas stove is going to cause your friends to be quite jealous. The natural light that streams through the skylights is enchanting. Pull-out shelves and an appliance garage make it even better. From here, you're less than a mile to the W-Line light rail station (2 min by car and 4 min by bike). Hayden Green Mountain park trailheads are a quick stroll or roll away (in the neighborhood). And, Kyffin Elementary is a seven minute walk (0.4 miles on sidewalks and half that if trailblazing over the back hill). Home is U/C as of 9/5 PM. Open House 9/6 AM will still occur just in case people don't see that the status changed.

    Zillow last checked:

    Listing updated:

    Listed by:

    Steven Kinney 303-475-8200 steve@skinneyproperty.com,

    RE/MAX Professionals

    Bought with:

    Jacqueline Neal, 100068187

    RE/MAX Alliance

    Source: REcolorado as distributed by MLS GRID,MLS#: 1551620MLS Logo

    Facts & features

    Interior

    Bedrooms & bathrooms
    • Bedrooms: 3
    • Bathrooms: 3
    • Full bathrooms: 2
    • 3/4 bathrooms: 1
    • Main level bathrooms: 2
    • Main level bedrooms: 2
    Bedroom
    • Level: Main
    • Area: 180 Square Feet
    • Dimensions: 12 x 15
    Bedroom
    • Level: Basement
    • Area: 525 Square Feet
    • Dimensions: 21 x 25
    Bathroom
    • Level: Main
    Bathroom
    • Level: Basement
    Other
    • Description: Holds A King-Sized Bed (Pictured) With Much More Space.
    • Level: Main
    • Area: 288 Square Feet
    • Dimensions: 16 x 18
    Other
    • Description: Five-Piece
    • Level: Main
    • Area: 165 Square Feet
    • Dimensions: 11 x 15
    Dining room
    • Description: Could Hold A 16' Long Rectangular Table.
    • Level: Main
    • Area: 180 Square Feet
    • Dimensions: 9 x 20
    Family room
    • Level: Basement
    • Area: 462 Square Feet
    • Dimensions: 21 x 22
    Kitchen
    • Description: Massive And Ohhh-So Functional. With Door To Garage.
    • Level: Main
    • Area: 264 Square Feet
    • Dimensions: 12 x 22
    Laundry
    • Level: Basement
    Living room
    • Description: Soaring Ceilings, With Skylights
    • Level: Main
    • Area: 396 Square Feet
    • Dimensions: 18 x 22
    Utility room
    • Level: Basement
    • Area: 880 Square Feet
    • Dimensions: 22 x 40
    Heating
    • Forced Air
    Cooling
    • Central Air
    Appliances
    • Included: Dishwasher, Dryer, Microwave, Range, Refrigerator, Washer
    Features
    • Basement: Daylight,Finished,Full
    • Number of fireplaces: 1
    • Fireplace features: Living Room
    • Common walls with other units/homes: End Unit
    Interior area
    • Total structure area: 3,646
    • Total interior livable area: 3,646 sqft
    • Finished area above ground: 1,826
    • Finished area below ground: 954

    Property

    Parking
    • Total spaces: 2
    • Parking features: Garage - Attached
    • Attached garage spaces: 2
    Features
    • Levels: One
    • Stories: 1
    • Patio & porch: Covered
    Details
    • Parcel number: 140767
    • Zoning: P-D
    • Special conditions: Standard

    Construction

    Type & style
    • Home type: Townhouse
    • Architectural style: Contemporary,Mountain Contemporary
    • Property subtype: Townhouse
    • Attached to another structure: Yes
    Materials
    • Brick, Wood Siding
    • Roof: Composition
    Condition
    • Updated/Remodeled
    • Year built: 1982

    Utilities & green energy

    • Electric: 220 Volts
    • Sewer: Public Sewer
    • Water: Public
    • Utilities for property: Electricity Connected, Natural Gas Connected, Phone Available

    Community & neighborhood

    Location
    • Region: Golden
    • Subdivision: 6th Ave West / Green Mountain

    HOA & financial

    HOA
    • Has HOA: Yes
    • HOA fee: $599 monthly
    • Services included: Insurance, Irrigation, Maintenance Grounds, Maintenance Structure, Recycling, Snow Removal, Trash, Water
    • Association name: Highland Townhomes Condo Association
    • Association phone: 720-326-7837

    Other

    Other facts
    • Listing terms: Cash,Conventional,FHA,VA Loan
    • Ownership: Individual

    Price history

    DateEventPrice
    9/30/2025Sold$700,000+3.7%$192/sqft
    Source: REcolorado as distributed by MLS GRID #1551620 Report a problem
    9/6/2025Pending sale$675,000$185/sqft
    Source: REcolorado as distributed by MLS GRID #1551620 Report a problem
    9/3/2025Listed for sale$675,000+55.2%$185/sqft
    Source: REcolorado as distributed by MLS GRID #1551620 Report a problem
    5/9/2017Sold$435,000+33.8%$119/sqft
    Source: Public Record Report a problem
    10/3/2012Sold$325,000-3%$89/sqft
    Source: Public Record Report a problem
    6/6/2012Listing removed$335,000$92/sqft
    Source: RE/MAX ALLIANCE #1094272 Report a problem
    5/19/2012Price change$335,000$92/sqft
    Source: RE/MAX Alliance #1094272 Report a problem
    5/16/2012Listed for sale--
    Source: RE/MAX Alliance Report a problem
    6/21/2005Sold$335,000+80.6%$92/sqft
    Source: Public Record Report a problem
    6/13/1994Sold$185,500$51/sqft
    Source: Public Record Report a problem

    Public tax history

    YearProperty taxesTax assessment
    2025$3,667 +0.1%$46,623 +29.8%
    2024$3,666 +17%$35,916
    2023$3,133 -1.3%$35,916 +19.1%
    2022$3,174 +6%$30,152 -2.8%
    2021$2,994 $31,020 +5.8%
    2020$2,994 +1.3%$29,316
    2019$2,956 +2.5%$29,316 +5.8%
    2018$2,885 $27,703
    2017$2,885 +15%$27,703 +10%
    2016$2,509 $25,178
    2015$2,509 +3.8%$25,178 +8.7%
    2014$2,417 +6.9%$23,156
    2013$2,261 +1.9%$23,156 +5.9%
    2012$2,219 -10.6%$21,858
    2011$2,482 +0.2%$21,858 -11.1%
    2010$2,478 -7.5%$24,580
    2009$2,679 +0.4%$24,580 -7.3%
    2008$2,669 +16.5%$26,520
    2007$2,292 +2.4%$26,520 +17.7%
    2006$2,238 -5.2%$22,530 -3.3%
    2005$2,362 +8.2%$23,300
    2004$2,184 +1.5%$23,300
    2003$2,150 +1.6%$23,300 +2.9%
    2002$2,116 +3.6%$22,650 +13.3%
    2001$2,043 -0.4%$20,000
    2000$2,052 $20,000

    Find assessor info on the county website

    Neighborhood: 80401

    Nearby schools

    GreatSchools rating
    Schools provided by the listing agent
    • Elementary: Kyffin
    • Middle: Bell
    • High: Golden
    • District: Jefferson County R-1

    Source: REcolorado as distributed by MLS GRID. This data may not be complete. We recommend contacting the local school district to confirm school assignments for this home.

    Get a cash offer in 3 minutes
    Find out how much your home could sell for in as little as 3 minutes with a no-obligation cash offer.
    Estimated market value
    $685,000
    Get a cash offer in 3 minutes
    Find out how much your home could sell for in as little as 3 minutes with a no-obligation cash offer.
    Estimated market value
    $685,000