Skip main navigation
Sold for $685,000
  • $685,000

    14562 W 3rd Avenue, Golden, CO 80401

    2beds
    3,395sqft
    Townhouse
    Built in 1982
    -- sqft lot
    $659,800 Zestimate®
    $202/sqft
    $2,949 Estimated rent

    Home value

    $659,800

    Estimated sales range

    Not available

    $2,949/mo

    Zestimate® history
    Loading
    Loading...

    Owner options

    List your home for rent

    $2,949/mo

    Rent Zestimate®

    Find your next renter with Zillow Rental Manager. Plus, with online applications, you can quickly screen prospective tenants – for free.

    Learn more

    $2,949/mo

    Rent Zestimate®

    Refinance and save

    $4,568/mo

    Est. payment

    Refinancing to a lower rate could help reduce your monthly payments and save thousands over the life of the loan.

    See today's rates

    $4,568/mo

    Est. payment

    Explore your selling options

    Work with a Zillow partner agent

    Leverage their expertise and Zillow's premium Showcase listings to get your home seen by more buyers.

    Get started

    List with your own agent

    Get your home in front of millions of buyers by listing it on Zillow.

    Learn how to do it

    Sell it yourself

    Take full control of how buyers see your home on Zillow by listing For Sale by Owner (FSBO).

    List your home

    What's special

    Impressive brick surround fireplaceFull unfinished basementWonderful lotReal oak hardwoodsCozy family roomSoaring vaulted ceilingsLarge loft
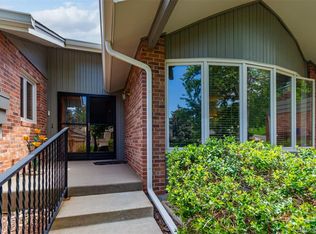
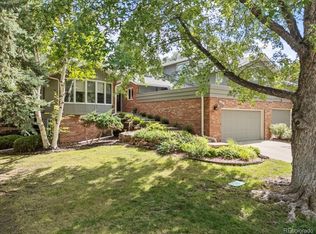
    Sitting peacefully on a wonderful lot & backing to a neighborhood greenbelt this high-end townhome is nestled in the heart of Sixth Avenue West and is part of the exclusive Highland Townhomes - This is a rare opportunity to live in a high quality home that seamlessly connects the inside w/ the outside and takes perfect advantage of the incredible location - Perfectly maintained and thoughtfully upgraded by it’s loving owner, the pride of ownership absolutely shines - Upon entering, you are immediately enveloped in a sense of warmth provided by the copious natural light that flows through abundant windows further enhanced by the soaring vaulted ceilings - The main level includes a spacious living room, dining room, a quality eat-in kitchen w/ stainless appliances, butcher block counters, oak raised-panel cabinets and real oak hardwoods - The cozy family room is highlighted by an impressive brick surround fireplace and functional wet bar - Egress to the covered patio is gained via the family room - Step outside to appreciate the greenbelt setting via the two tiered patio with no homes directly behind - What a peaceful place to spend your time - The upper level hosts a large loft, 2nd bedroom w/nicely appointed full bath and a generous primary bedroom w/ 5-pc primary bath and walk-in closet - Full unfinished basement ready for your touches or is excellent storage and overflow - Recent upgrades include: New carpet, quality tile flooring, water heater, AC, washer/dryer combo, blinds, skylights and toilets, recently painted, popcorn ceilings removed, HOA replaced roof, gutters, downspouts and exterior paint - Killer location w/ easy access to Green Mountain open space (less than a mile to the closest trailhead) - Epic hiking and biking is basically right out your front door - Walk just 1 mile to Light Rail - Quick to downtown, the mountains, 6th Ave, C-470, I-70, St Anthony’s, the Federal center and all the wonderful Union Square Restaurants - This home is incredible!!!

    Zillow last checked:

    Listing updated:

    Listed by:

    Jason Reynebeau 303-875-1840 jreynebeau@aol.com,

    MB Reynebeau & CO

    Bought with:

    Kathi Spencer, 100003110

    Keller Williams Advantage Realty LLC

    Source: REcolorado as distributed by MLS GRID,MLS#: 1672659MLS Logo

    Facts & features

    Interior

    Bedrooms & bathrooms
    • Bedrooms: 2
    • Bathrooms: 3
    • Full bathrooms: 2
    • 1/2 bathrooms: 1
    • Main level bathrooms: 1
    Primary bedroom
    • Level: Upper
    Bedroom
    • Level: Upper
    Primary bathroom
    • Level: Upper
    Bathroom
    • Level: Main
    Bathroom
    • Level: Upper
    Dining room
    • Level: Main
    Family room
    • Level: Main
    Kitchen
    • Level: Main
    Laundry
    • Level: Main
    Living room
    • Level: Main
    Loft
    • Level: Upper
    Heating
    • Forced Air
    Cooling
    • Central Air
    Appliances
    • Included: Cooktop, Dishwasher, Disposal, Dryer, Gas Water Heater, Microwave, Oven, Refrigerator, Washer
    • Laundry: In Unit
    Features
    • Built-in Features, Butcher Counters, Ceiling Fan(s), Eat-in Kitchen, Entrance Foyer, Five Piece Bath, Open Floorplan, Radon Mitigation System, Vaulted Ceiling(s), Walk-In Closet(s), Wet Bar
    • Flooring: Carpet, Tile, Wood
    • Windows: Double Pane Windows, Skylight(s), Window Coverings
    • Basement: Bath/Stubbed,Full,Sump Pump,Unfinished
    • Number of fireplaces: 1
    • Fireplace features: Family Room, Gas
    • Common walls with other units/homes: 2+ Common Walls
    Interior area
    • Total structure area: 3,395
    • Total interior livable area: 3,395 sqft
    • Finished area above ground: 2,195
    • Finished area below ground: 0

    Property

    Parking
    • Total spaces: 2
    • Parking features: Garage - Attached
    • Attached garage spaces: 2
    Features
    • Levels: Two
    • Stories: 2
    • Patio & porch: Covered, Patio
    • Exterior features: Private Yard
    Lot
    • Features: Greenbelt, Landscaped, Near Public Transit
    Details
    • Parcel number: 141771
    • Zoning: P-D
    • Special conditions: Standard

    Construction

    Type & style
    • Home type: Townhouse
    • Property subtype: Townhouse
    • Attached to another structure: Yes
    Materials
    • Frame
    • Roof: Composition
    Condition
    • Year built: 1982

    Utilities & green energy

    • Sewer: Public Sewer
    • Water: Public

    Community & neighborhood

    Location
    • Region: Golden
    • Subdivision: Highland Townhomes / Sixth Avenue West

    HOA & financial

    HOA
    • Has HOA: Yes
    • HOA fee: $599 monthly
    • Services included: Insurance, Maintenance Grounds, Maintenance Structure, Snow Removal, Trash, Water
    • Association name: Highland Townhomes
    • Association phone: 000-000-0000

    Other

    Other facts
    • Listing terms: Cash,Conventional
    • Ownership: Individual
    • Road surface type: Paved

    Price history

    DateEventPrice
    4/14/2025Sold$685,000-1.4%$202/sqft
    Source: REcolorado as distributed by MLS GRID #1672659 Report a problem
    4/1/2025Pending sale$695,000$205/sqft
    Source: REcolorado as distributed by MLS GRID #1672659 Report a problem
    3/13/2025Listed for sale$695,000+292.7%$205/sqft
    Source: REcolorado as distributed by MLS GRID #1672659 Report a problem
    6/13/1994Sold$177,000$52/sqft
    Source: Public Record Report a problem

    Public tax history

    YearProperty taxesTax assessment
    2025$3,217 +0.1%$42,804 +35.9%
    2024$3,215 +10%$31,504
    2023$2,923 -1.3%$31,504 +12%
    2022$2,960 +9.6%$28,123 -2.8%
    2021$2,701 $28,932 +9.4%
    2020$2,701 +1.3%$26,446
    2019$2,667 +38%$26,446 +2.7%
    2018$1,932 $25,754
    2017$1,932 +13.5%$25,754 +2.8%
    2016$1,702 +100%$25,043
    2015$851 -39.4%$25,043 +17%
    2014$1,404 -2.4%$21,405
    2013$1,438 -35.2%$21,405 -2.1%
    2012$2,220 +2.6%$21,866
    2011$2,164 +0.2%$21,866 +2%
    2010$2,160 +27.5%$21,430
    2009$1,694 +0.4%$21,430 -13.3%
    2008$1,688 +10.6%$24,730
    2007$1,527 -33.1%$24,730 +7.7%
    2006$2,282 +2.3%$22,970 +4.4%
    2005$2,231 +8.2%$22,010
    2004$2,063 -5.8%$22,010
    2003$2,190 +1.6%$22,010 -4.6%
    2002$2,156 +17.3%$23,070 +28.2%
    2001$1,837 -0.4%$17,990
    2000$1,845 $17,990

    Find assessor info on the county website

    Neighborhood: 80401

    Nearby schools

    GreatSchools rating
    Schools provided by the listing agent
    • Elementary: Kyffin
    • Middle: Bell
    • High: Golden
    • District: Jefferson County R-1

    Source: REcolorado as distributed by MLS GRID. This data may not be complete. We recommend contacting the local school district to confirm school assignments for this home.

    Get a cash offer in 3 minutes
    Find out how much your home could sell for in as little as 3 minutes with a no-obligation cash offer.
    Estimated market value
    $659,800
    Get a cash offer in 3 minutes
    Find out how much your home could sell for in as little as 3 minutes with a no-obligation cash offer.
    Estimated market value
    $659,800