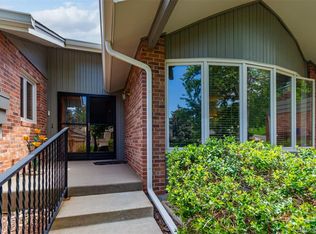
Welcome to your dream townhouse nestled in coveted Golden, CO! This luxurious and spacious abode offers an unparalleled living experience.
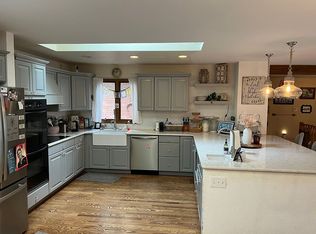
Upon entering, you'll be greeted by an abundance of natural light dancing through vaulted ceilings and skylights, illuminating the vast living room. Perfect for hosting gatherings, this space seamlessly flows into a cozy lounge area complete with a wet bar and gas fireplace, setting the stage for unforgettable evenings with friends and family.
Ascend to the upper level where serenity awaits in the sprawling primary bedroom featuring a lavish 5-piece en suite bathroom, complete with a jetted tub and luxury shower. A loft provides versatile space for your needs, while an additional bedroom ensures ample accommodations.
Venture downstairs to discover the ultimate entertainment haven—a media room ready for movie nights and a guest suite for hosting loved ones in style. Not to mention, the abundance of storage space and a sauna for your enjoyment.
Step outside to your tranquil private back patio, boasting both covered and uncovered spaces ideal for alfresco dining or simply basking in nature's embrace. A gas hookup for your grill ensures seamless outdoor cooking experiences.
Recently installed European oil hardwood throughout the upper floors not only exude elegance but also promise durability while amenities like an attic fan, ample storage, and electric car charging outlet in the attached 2-car garage offers modern convenience. Plus, with an HOA providing snow removal and grounds maintenance, relaxation is effortless.
Conveniently located near major thoroughfares including 6th Ave, I-70, and C-470, commuting to the mountains or the city is a breeze, allowing you to spend less time on the road and more time enjoying the comforts of home. Don't miss your chance to experience luxury living at its finest—Reach out to the listing agent/owner with any questions or to schedule a showing today! 720-326-7837
Sold for $830,000
Zillow last checked:
Listing updated:
Bought with:
Kimber Ward, 100084578
Corcoran Perry & Co.
Source: REcolorado as distributed by MLS GRID,MLS#: 9445595
Price history
| Date | Event | Price |
|---|---|---|
| 5/8/2024 | Sold | $830,000+3.8%$244/sqft |
Source:  REcolorado as distributed by MLS GRID #9445595 Report a problem REcolorado as distributed by MLS GRID #9445595 Report a problem | ||
| 4/10/2024 | Pending sale | $800,000$236/sqft |
Source: REcolorado as distributed by MLS GRID #9445595 Report a problem | ||
| 4/3/2024 | Listed for sale | $800,000+41.6%$236/sqft |
Source: REcolorado as distributed by MLS GRID #9445595 Report a problem | ||
| 12/16/2020 | Sold | $564,900$166/sqft |
Source: Public Record Report a problem | ||
| 11/16/2020 | Pending sale | $564,900$166/sqft |
Source: Listings.com #3538233 Report a problem | ||
| 11/13/2020 | Price change | $564,900-0.9%$166/sqft |
Source: Listings.com #3538233 Report a problem | ||
| 11/2/2020 | Listed for sale | $569,900+49%$168/sqft |
Source: Listings.com #3538233 Report a problem | ||
| 11/18/2016 | Sold | $382,500+0.7%$113/sqft |
Source: Public Record Report a problem | ||
| 9/30/2016 | Listed for sale | $380,000+38.2%$112/sqft |
Source: Coldwell Banker Residential Brokerage - Denver Central #5572309 Report a problem | ||
| 2/21/2012 | Sold | $275,000-4.8%$81/sqft |
Source: Public Record Report a problem | ||
| 1/26/2012 | Pending sale | $289,000$85/sqft |
Source: Metro Brokers #1036058 Report a problem | ||
| 11/19/2011 | Listed for sale | $289,000$85/sqft |
Source: Metro Brokers #1036058 Report a problem | ||
| 11/16/2011 | Pending sale | $289,000$85/sqft |
Source: Metro Brokers #1036058 Report a problem | ||
| 9/18/2011 | Listed for sale | $289,000-11.1%$85/sqft |
Source: Metro Brokers #1036058 Report a problem | ||
| 8/25/2003 | Sold | $325,000+16.1%$96/sqft |
Source: Public Record Report a problem | ||
| 6/7/2000 | Sold | $279,900$82/sqft |
Source: Public Record Report a problem | ||


Get a cash offer in 3 minutes
Find out how much your home could sell for in as little as 3 minutes with a no-obligation cash offer.
Estimated market value
$809,300
