Skip main navigation
Off market
  • $1,137,000

    14633 W 3rd Ave, Golden, CO 80401

    4beds
    3,855sqft
    Detached Single Family
    Built in 1979
    0.26 Acres Lot
    $1,137,000 Zestimate®
    $295/sqft
    $4,695 Estimated rent

    Home value

    $1,137,000

    $1.07M - $1.23M

    $4,695/mo

    Zestimate® history
    Loading
    Loading...

    Owner options

    List your home for rent

    $4,695/mo

    Rent Zestimate®

    Find your next renter with Zillow Rental Manager. Plus, with online applications, you can quickly screen prospective tenants – for free.

    Learn more

    $4,695/mo

    Rent Zestimate®

    Refinance and save

    $6,608/mo

    Est. payment

    Refinancing to a lower rate could help reduce your monthly payments and save thousands over the life of the loan.

    See today's rates

    $6,608/mo

    Est. payment

    Explore your selling options

    Work with a Zillow partner agent

    Leverage their expertise and Zillow's premium Showcase listings to get your home seen by more buyers.

    Get started

    List with your own agent

    Get your home in front of millions of buyers by listing it on Zillow.

    Learn how to do it

    Sell it yourself

    Take full control of how buyers see your home on Zillow by listing For Sale by Owner (FSBO).

    List your home

    What's special

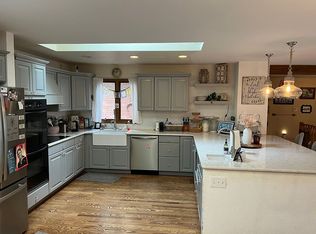
    Fantastic 4bed 4bath 2 story home 1/4 acre lot located in the highly sought after Golden area*Conveniently located with quick access to I-70 for mountain activities or take the lightrail to Downtown Denver*Beautiful sunset views from the ridge outside your door/Amazing City Views from 2 Decks & warm sunroom addition. Mature trees create privacy in summer*This home includes large living room with West facing bay window, formal dining room, beautiful sun room addition perfect for your home office*Nice size kitchen with large window overlooking back yard, eat in space with sliding door to back deck, pantry and newer stainless appliances*Kitchen opens to the huge family room with cozy gas fireplace and lots of natural light*1/2 bath and study/5th bedroom complete the main floor*The upper area includes the large master suite with more wood floors, sliding door to a private deck, 5pc bath and walk in closet*Two more bedrooms, full bath and a sun filled loft with built in bookshelves*The finished walkout basement is the perfect guest area with bedroom, 3/4 bath, large living area, wet bar and private entrance*Laundry room with utility sink and washer/dryer are also in the basement*Many updates including newer roof, 2.5 year old furnace/AC, fresh paint and beautiful lament wood floors throughout upper and most of the main (plenty of extra boxes in storage room)*Don't miss your opportunity to own in this amazing area! Showings start Friday 3/11

    This property is off market, which means it's not currently listed for sale or rent on Zillow. This may be different from what's available on other websites or public sources.

    Facts & features

    Interior

    Bedrooms & bathrooms
    • Bedrooms: 4
    • Bathrooms: 4
    • Full bathrooms: 2
    • 3/4 bathrooms: 1
    • 1/2 bathrooms: 1
    Heating
    • Forced air, Gas
    Cooling
    • Central
    Appliances
    • Included: Dishwasher, Dryer, Garbage disposal, Microwave, Range / Oven, Refrigerator, Washer
    • Laundry: Washer/Dryer Included
    Features
    • Window Coverings, Cable TV, Pantry, Walk-In Closet(s), Double Pane Windows, Skylights, Master Suite, Eating Space / Kitchen, Exterior Basement Entrance, Five Piece Bath, Heated Basement, Smoke Free, Foyer/Entry, Interior Basement Entrance
    • Flooring: Tile, Carpet, Hardwood
    • Basement: Finished
    • Has fireplace: Yes
    • Fireplace features: Gas/Gas Logs
    Interior area
    • Total interior livable area: 3,855 sqft

    Property

    Parking
    • Total spaces: 2
    • Parking features: Garage - Attached
    Features
    • Exterior features: Wood, Brick
    • Has view: Yes
    • View description: City
    Lot
    • Size: 0.26 Acres
    • Features: Near Public Transit
    Details
    • Parcel number: 4907208010
    • Zoning: P-D

    Construction

    Type & style
    • Home type: SingleFamily
    • Architectural style: Traditional
    • Property subtype: Detached Single Family
    Materials
    • brick
    • Roof: Composition
    Condition
    • Year built: 1979

    Utilities & green energy

    • Sewer: Public Sewer
    • Water: Public

    Community & neighborhood

    Location
    • Region: Golden

    Other

    Other facts
    • Flooring: Wood, Carpet, Tile
    • Sewer: Public Sewer
    • WaterSource: Public
    • Heating: Forced Air, Gas
    • Appliances: Dishwasher, Garbage Disposal, Dryer, Washer, Smoke Alarm, Refrigerator (Kitchen), Stove/Range/Oven, Microwave Oven
    • InteriorFeatures: Window Coverings, Cable TV, Pantry, Walk-In Closet(s), Double Pane Windows, Skylights, Master Suite, Eating Space / Kitchen, Exterior Basement Entrance, Five Piece Bath, Heated Basement, Smoke Free, Foyer/Entry, Interior Basement Entrance
    • ExteriorFeatures: Deck, Sprinkler System, Yard, Professional Landscaping, Utility Shed, Gutters, Covered Deck, Fence, Garden Area, Front Porch, Exterior Basement Entrance
    • FireplacesTotal: 1
    • ConstructionMaterials: Wood Siding, Brick
    • ArchitecturalStyle: Traditional
    • OpenParkingSpaces: 0
    • Roof: Composition Shingles
    • View: City
    • LotFeatures: Near Public Transit
    • PropertySubType: Detached Single Family
    • Zoning: P-D
    • LaundryFeatures: Washer/Dryer Included
    • StructureType: 2 Story
    • FireplaceFeatures: Gas/Gas Logs
    • Cooling: Air Conditioning-Central
    • Basement: Exterior Basement Entrance, Heated Basement, Interior Basement Entrance
    • AboveGradeFinishedAreaSource: 2855
    • MlsStatus: Under Contract

    Price history

    DateEventPrice
    4/11/2022Sold$982,000+15.5%$255/sqft
    Source: Public Record Report a problem
    3/15/2022Pending sale$850,000$220/sqft
    Source: RE/MAX International #9580579 Report a problem
    3/11/2022Listed for sale$850,000+46.6%$220/sqft
    Source: RE/MAX International #9580579 Report a problem
    10/8/2019Sold$580,000-1.5%$150/sqft
    Source: Public Record Report a problem
    8/30/2019Pending sale$589,000$153/sqft
    Source: PARAGON REALTY SALES LLC #3389063 Report a problem
    8/24/2019Price change$589,000-3.4%$153/sqft
    Source: PARAGON REALTY SALES LLC #3389063 Report a problem
    8/19/2019Listed for sale$610,000$158/sqft
    Source: PARAGON REALTY SALES LLC #3389063 Report a problem
    8/8/2019Pending sale$610,000$158/sqft
    Source: PARAGON REALTY SALES LLC #3389063 Report a problem
    7/29/2019Price change$610,000-3%$158/sqft
    Source: PARAGON REALTY SALES LLC #3389063 Report a problem
    7/19/2019Listed for sale$629,000+87.8%$163/sqft
    Source: PARAGON REALTY SALES LLC #3389063 Report a problem
    5/1/2013Sold$335,000+0%$87/sqft
    Source: Public Record Report a problem
    3/20/2013Pending sale$334,900$87/sqft
    Source: Premier Realty Group, Inc. #1147560 Report a problem
    3/6/2013Listed for sale$334,900-4.4%$87/sqft
    Source: Premier Realty Group, Inc. #1147560 Report a problem
    1/16/2013Listing removed$350,470$91/sqft
    Source: Premier Realty Group, Inc. #1147560 Report a problem
    12/15/2012Pending sale$350,470$91/sqft
    Source: Premier Realty Group, Inc. #1147560 Report a problem
    12/7/2012Listed for sale$350,470+1.6%$91/sqft
    Source: Premier Realty Group, Inc. #1147560 Report a problem
    9/21/2001Sold$345,000+16.9%$89/sqft
    Source: Public Record Report a problem
    3/2/1999Sold$295,000$77/sqft
    Source: Public Record Report a problem

    Public tax history

    YearProperty taxesTax assessment
    2025$5,877 +0.1%$62,193 +8.1%
    2024$5,874 +34.6%$57,558
    2023$4,365 -1.3%$57,558 +37%
    2022$4,422 +3.7%$42,004 -2.8%
    2021$4,265 $43,213 +3.5%
    2020$4,265 +1.3%$41,771
    2019$4,212 +3%$41,771 +6.4%
    2018$4,090 $39,276
    2017$4,090 +4.3%$39,276 -0.2%
    2016$3,922 $39,360
    2015$3,922 +13%$39,360 +18.4%
    2014$3,472 +2.1%$33,257
    2013$3,400 +1.9%$33,257 +1.2%
    2012$3,338 +2.8%$32,875
    2011$3,246 +0.2%$32,875 +2.3%
    2010$3,240 -3.3%$32,140
    2009$3,349 +0.4%$32,140 -3%
    2008$3,337 +6.2%$33,150
    2007$3,142 +2.4%$33,150 +7.3%
    2006$3,069 -4.1%$30,890 -2.2%
    2005$3,200 +8.2%$31,570
    2004$2,959 +10.3%$31,570
    2003$2,682 +1.6%$31,570 +11.8%
    2002$2,639 +1.7%$28,250 +11.2%
    2001$2,595 -0.4%$25,410
    2000$2,607 $25,410

    Find assessor info on the county website

    Neighborhood: 80401

    Nearby schools

    GreatSchools rating
    Schools provided by the listing agent
    • Elementary: Kyffin
    • Middle: Bell
    • High: Golden
    • District: Jefferson County R-1

    Source: The MLS. This data may not be complete. We recommend contacting the local school district to confirm school assignments for this home.

    Get a cash offer in 3 minutes
    Find out how much your home could sell for in as little as 3 minutes with a no-obligation cash offer.
    Estimated market value
    $1,137,000
    Get a cash offer in 3 minutes
    Find out how much your home could sell for in as little as 3 minutes with a no-obligation cash offer.
    Estimated market value
    $1,137,000