Skip main navigation
Sold for $799,000
  • $799,000

    14603 W 3rd Avenue, Golden, CO 80401

    3beds
    2,581sqft
    Single Family Residence
    Built in 1979
    10,759 Square Feet Lot
    $796,200 Zestimate®
    $310/sqft
    $3,205 Estimated rent

    Home value

    $796,200

    $756,000 - $844,000

    $3,205/mo

    Zestimate® history
    Loading
    Loading...

    Owner options

    List your home for rent

    $3,205/mo

    Rent Zestimate®

    Find your next renter with Zillow Rental Manager. Plus, with online applications, you can quickly screen prospective tenants – for free.

    Learn more

    $3,205/mo

    Rent Zestimate®

    Refinance and save

    $4,673/mo

    Est. payment

    Refinancing to a lower rate could help reduce your monthly payments and save thousands over the life of the loan.

    See today's rates

    $4,673/mo

    Est. payment

    Explore your selling options

    Work with a Zillow partner agent

    Leverage their expertise and Zillow's premium Showcase listings to get your home seen by more buyers.

    Get started

    List with your own agent

    Get your home in front of millions of buyers by listing it on Zillow.

    Learn how to do it

    Sell it yourself

    Take full control of how buyers see your home on Zillow by listing For Sale by Owner (FSBO).

    List your home

    What's special

    Charming fireplacePrivacy fenceRaised gazeboSpacious lotFormal dining roomMature landscapingSpacious and private backyard
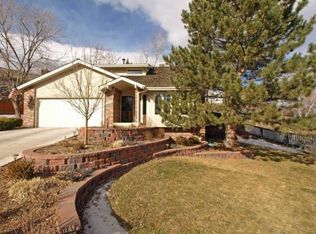
    Located on a spacious lot in the highly sought-after 6th Avenue West neighborhood, this well-maintained home truly reflects pride of ownership throughout. The main level welcomes you with a bright, inviting living room filled with natural sunlight, a formal dining room, and a well-appointed kitchen featuring extended cabinetry and a convenient lower service bar. The large family room is the heart of the home, complete with a charming fireplace and expansive windows that overlook the beautiful backyard. Upstairs, you’ll find three comfortable bedrooms and two bathrooms, offering plenty of space for family or guests. The lower level includes a laundry area, a half bath, and an open basement ready to be finished and customized to fit your needs. Step outside to enjoy the spacious and private backyard, enhanced by mature landscaping and a privacy fence—perfect for relaxing or entertaining. Gather with friends in the raised gazebo or unwind under the covered patio. The property also features lovely rose garden beds in the front and raised garden beds in the back, creating a vibrant landscape that comes alive each spring. With no HOA and located within the highly regarded Jefferson County School District, this home also offers exceptional convenience. Enjoy easy access to I-70 and Highway 6, a short drive to the mountains, and nearby outdoor recreation including hiking trails less than a mile away at Green Mountain Trailhead. You’re also just a five-minute walk to the community pool and Kyffin Elementary School, with dining, shopping, entertainment, parks, and other amenities close by. Welcome home!

    Zillow last checked:

    Listing updated:

    Listed by:

    Zach McGuire 303-420-5352 zachmcguire@remax.net,

    RE/MAX Alliance,

    Mark Of The West 303-981-0950,

    RE/MAX Alliance

    Bought with:

    LaDawn Sperling, FA100049043

    Coldwell Banker Realty 24

    Source: REcolorado as distributed by MLS GRID,MLS#: 1893822MLS Logo

    Facts & features

    Interior

    Bedrooms & bathrooms
    • Bedrooms: 3
    • Bathrooms: 3
    • Full bathrooms: 1
    • 3/4 bathrooms: 1
    • 1/2 bathrooms: 1
    Bedroom
    • Level: Upper
    Bedroom
    • Level: Upper
    Bedroom
    • Level: Upper
    Bathroom
    • Level: Lower
    Bathroom
    • Level: Upper
    Bathroom
    • Level: Upper
    Dining room
    • Level: Main
    Family room
    • Level: Lower
    Kitchen
    • Level: Main
    Laundry
    • Level: Lower
    Living room
    • Level: Main
    Heating
    • Forced Air
    Cooling
    • Central Air
    Appliances
    • Included: Dishwasher, Disposal, Dryer, Microwave, Refrigerator, Self Cleaning Oven, Washer
    • Laundry: In Unit
    Features
    • Eat-in Kitchen, Granite Counters, Radon Mitigation System, Smoke Free
    • Flooring: Carpet, Vinyl, Wood
    • Windows: Double Pane Windows
    • Basement: Partial,Unfinished
    • Number of fireplaces: 1
    • Fireplace features: Family Room
    Interior area
    • Total structure area: 2,581
    • Total interior livable area: 2,581 sqft
    • Finished area above ground: 1,909
    • Finished area below ground: 0

    Property

    Parking
    • Total spaces: 2
    • Parking features: Garage - Attached
    • Attached garage spaces: 2
    Features
    • Levels: Tri-Level
    • Patio & porch: Patio
    • Exterior features: Garden, Private Yard, Rain Gutters
    • Fencing: Full
    Lot
    • Size: 10,759 Square Feet
    • Features: Landscaped, Many Trees, Sloped, Sprinklers In Front, Sprinklers In Rear
    Details
    • Parcel number: 155134
    • Zoning: P-D
    • Special conditions: Standard

    Construction

    Type & style
    • Home type: SingleFamily
    • Property subtype: Single Family Residence
    Materials
    • Brick, Frame
    • Foundation: Slab
    • Roof: Composition
    Condition
    • Year built: 1979

    Utilities & green energy

    • Electric: 110V, 220 Volts
    • Sewer: Public Sewer
    • Water: Public
    • Utilities for property: Cable Available, Electricity Connected, Natural Gas Connected

    Community & HOA

    Community
    • Security: Carbon Monoxide Detector(s), Smoke Detector(s)
    • Subdivision: Sixth Ave West
    HOA
    • Has HOA: No
    Location
    • Region: Golden

    Financial & listing details

    • Price per square foot: $310/sqft
    • Tax assessed value: $825,486
    • Annual tax amount: $4,164
    • Date on market: 3/13/2026
    • Listing terms: Cash,Conventional,FHA,VA Loan
    • Exclusions: Staging Items.
    • Ownership: Corporation/Trust
    • Electric utility on property: Yes
    • Road surface type: Paved

    Price history

    DateEventPrice
    7/30/2026Sold$799,000$310/sqft
    Source: REcolorado as distributed by MLS GRID #1893822 Report a problem
    7/1/2026Pending sale$799,000$310/sqft
    Source: REcolorado as distributed by MLS GRID #1893822 Report a problem
    6/11/2026Price change$799,000-2%$310/sqft
    Source: REcolorado as distributed by MLS GRID #1893822 Report a problem
    5/22/2026Price change$815,000-1.2%$316/sqft
    Source: REcolorado as distributed by MLS GRID #1893822 Report a problem
    4/27/2026Listed for sale$825,000$320/sqft
    Source: REcolorado as distributed by MLS GRID #1893822 Report a problem
    4/22/2026Pending sale$825,000$320/sqft
    Source: REcolorado as distributed by MLS GRID #1893822 Report a problem
    4/8/2026Listed for sale$825,000$320/sqft
    Source: REcolorado as distributed by MLS GRID #1893822 Report a problem
    4/6/2026Pending sale$825,000$320/sqft
    Source: REcolorado as distributed by MLS GRID #1893822 Report a problem
    3/30/2026Price change$825,000-2.9%$320/sqft
    Source: REcolorado as distributed by MLS GRID #1893822 Report a problem
    3/12/2026Listed for sale$850,000$329/sqft
    Source: REcolorado as distributed by MLS GRID #1893822 Report a problem

    Public tax history

    YearProperty taxesTax assessment
    2025$4,164 +0.1%$51,592 +8.7%
    2024$4,162 +32.6%$47,482
    2023$3,139 -1.3%$47,482 +27.8%
    2022$3,180 +8.2%$37,157 -2.8%
    2021$2,938 $38,225 +6.4%
    2020$2,938 +1.3%$35,918
    2019$2,901 +6.6%$35,918 +7.7%
    2018$2,722 $33,341
    2017$2,722 +12.4%$33,341 +3.4%
    2016$2,421 $32,251
    2015$2,421 -12.7%$32,251 +21.4%
    2014$2,773 -0.5%$26,563
    2013$2,788 +1.9%$26,563 -1.4%
    2012$2,737 +6.2%$26,953
    2011$2,577 +0.2%$26,953 +5.6%
    2010$2,572 -0.8%$25,520
    2009$2,592 +0.4%$25,520 -0.5%
    2008$2,583 +7.3%$25,660
    2007$2,407 +2.4%$25,660 +8.5%
    2006$2,351 +1.6%$23,660 +3.7%
    2005$2,313 +8.2%$22,820
    2004$2,139 -3.5%$22,820
    2003$2,216 +1.6%$22,820 -2.2%
    2002$2,181 +10.1%$23,340 +20.4%
    2001$1,980 -0.4%$19,390
    2000$1,989 $19,390
    Find assessor info on the county website

    Neighborhood: 80401

    Nearby schools

    GreatSchools rating
    Schools provided by the listing agent
    • Elementary: Kyffin
    • Middle: Bell
    • High: Golden
    • District: Jefferson County R-1

    Source: REcolorado as distributed by MLS GRID. This data may not be complete. We recommend contacting the local school district to confirm school assignments for this home.

    Get a cash offer in 3 minutes
    Find out how much your home could sell for in as little as 3 minutes with a no-obligation cash offer.
    Estimated market value
    $796,200
    Get a cash offer in 3 minutes
    Find out how much your home could sell for in as little as 3 minutes with a no-obligation cash offer.
    Estimated market value
    $796,200