Skip main navigation
Sold for $905,000
  • $905,000

    14550 W GEORGIA Avenue, Litchfield Park, AZ 85340

    4beds
    3,528sqft
    Single Family Residence
    Built in 2016
    0.59 Acres Lot
    $908,700 Zestimate®
    $257/sqft
    $5,245 Estimated rent

    Home value

    $908,700

    $836,000 - $990,000

    $5,245/mo

    Zestimate® history
    Loading
    Loading...

    Owner options

    List your home for rent

    $5,245/mo

    Rent Zestimate®

    Find your next renter with Zillow Rental Manager. Plus, with online applications, you can quickly screen prospective tenants – for free.

    Learn more

    $5,245/mo

    Rent Zestimate®

    Refinance and save

    $5,356/mo

    Est. payment

    Refinancing to a lower rate could help reduce your monthly payments and save thousands over the life of the loan.

    See today's rates

    $5,356/mo

    Est. payment

    Explore your selling options

    Work with a Zillow partner agent

    Leverage their expertise and Zillow's premium Showcase listings to get your home seen by more buyers.

    Get started

    List with your own agent

    Get your home in front of millions of buyers by listing it on Zillow.

    Learn how to do it

    Sell it yourself

    Take full control of how buyers see your home on Zillow by listing For Sale by Owner (FSBO).

    List your home

    What's special

    Bright sophisticated ambianceOversized baseboardsExpansive counter spaceOver half-acre corner lotAbundant storageFour generously sized bedrooms
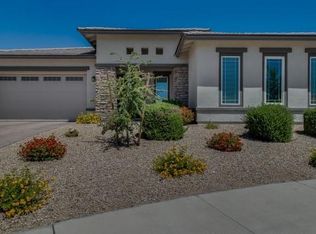
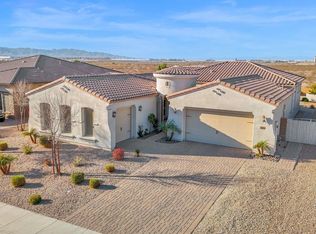
    This exquisite single-level estate in Litchfield Park seamlessly blends refined luxury, expansive space, and intentional design, all situated on an over half-acre corner lot with the rare advantage of only one neighboring home. A thoughtfully designed split floor plan offers four generously sized bedrooms and 4.5 beautifully appointed bathrooms, with each bedroom featuring its own private en suite for ultimate comfort and privacy. Dramatic 12-foot vaulted ceilings, oversized baseboards, and elegant wood-look tile throughout the main living areas create a bright, sophisticated ambiance ideal for both everyday living and upscale entertaining.The chef's kitchen is a true centerpiece, showcasing abundant storage, expansive counter space, and a walk-in butler's pantry, while oversized sliding doors create a seamless flow between indoor and outdoor living. An interior courtyard with a fireplace further elevates the home's resort-style atmosphere, effortlessly connecting the entertainment spaces. A private casita provides exceptional flexibility for guests, multigenerational living, or a home office. Additional highlights include a four-car garage with epoxy floors, an expansive side yard with RV gate, and a resort-inspired backyard oasis featuring a pool, jacuzzi, built-in BBQ, and pergolaperfect for taking in breathtaking sunset views over the White Tank Mountains.

    Zillow last checked:

    Listing updated:

    Listed by:

    Beau Carson Browder 623-249-0697,

    Phoenix Property Group

    Bought with:

    Michael Brachfeld, SA674749000

    My Home Group Real Estate

    Rebecca Brachfeld, SA655528000

    My Home Group Real Estate

    Source: ARMLS,MLS#: 6960927MLS Logo

    Facts & features

    Interior

    Bedrooms & bathrooms
    • Bedrooms: 4
    • Bathrooms: 5
    • Full bathrooms: 4
    • 1/2 bathrooms: 1
    Heating
    • Natural Gas
    Cooling
    • HVAC SEER Rating, Central Air, Ceiling Fan(s), Programmable Thmstat
    Appliances
    • Included: Water Softener Owned, Refrigerator, Built-in Microwave, Dishwasher, Disposal, Gas Cooktop
    • Laundry: Inside
    Features
    • Non-laminate Counter, High Speed Internet, Double Vanity, Eat-in Kitchen, Breakfast Bar, Kitchen Island, Full Bth Master Bdrm, Separate Shwr & Tub
    • Flooring: Carpet, Vinyl, Tile
    • Windows: ENERGY STAR Qualified Windows
    • Has basement: No
    • Number of fireplaces: 1
    • Fireplace features: Exterior Fireplace, Gas
    Interior area
    • Total structure area: 3,528
    • Total interior livable area: 3,528 sqft

    Property

    Parking
    • Total spaces: 8
    • Parking features: RV Access/Parking, RV Gate
    • Garage spaces: 4
    • Uncovered spaces: 4
    Features
    • Stories: 1
    • Patio & porch: Covered, Patio
    • Exterior features: Private Yard
    • Has private pool: Yes
    • Pool features: Outdoor Pool, Heated
    • Has spa: Yes
    • Spa features: Heated, Private
    • Fencing: Block
    Lot
    • Size: 0.59 Acres
    • Features: North/South Exposure, Borders Preserve/Public Land, Sprinklers In Front, Cul-De-Sac, Dirt Back, Gravel/Stone Front
    Details
    • Additional structures: Guest House
    • Parcel number: 50173825

    Construction

    Type & style
    • Home type: SingleFamily
    • Architectural style: Ranch,Spanish
    • Property subtype: Single Family Residence
    Materials
    • Stucco, Wood Frame, Blown Cellulose
    • Roof: Tile
    Condition
    • Year built: 2016

    Utilities & green energy

    • Sewer: Public Sewer
    • Water: City Water
    Green energy
    • Energy efficient items: Multi-Zones
    • Water conservation: Recirculation Pump

    Community & HOA

    Community
    • Features: Playground, Biking/Walking Path
    • Security: Fire Sprinkler System
    • Subdivision: PALM VALLEY PHASE 9
    HOA
    • Has HOA: Yes
    • Services included: Maintenance Grounds
    • HOA fee: $75 monthly
    • HOA name: AAM
    • HOA phone: 602-957-9191
    Location
    • Region: Litchfield Park

    Financial & listing details

    • Price per square foot: $257/sqft
    • Tax assessed value: $780,700
    • Annual tax amount: $4,989
    • Date on market: 1/12/2026
    • Cumulative days on market: 57 days
    • Listing terms: Cash,Conventional
    • Ownership: Fee Simple

    Price history

    DateEventPrice
    3/9/2026Sold$905,000+0.6%$257/sqft
    Source: ARMLS #6960927 Report a problem
    1/13/2026Listed for sale$899,999+60.7%$255/sqft
    Source: ARMLS #6960927 Report a problem
    9/12/2019Sold$560,000-2.4%$159/sqft
    Source: ARMLS #5954292 Report a problem
    8/1/2019Pending sale$573,900$163/sqft
    Source: Keller Williams Realty East Valley #5954292 Report a problem
    7/20/2019Price change$573,900-0.2%$163/sqft
    Source: Keller Williams Realty East Valley #5954292 Report a problem
    6/24/2019Price change$574,9890%$163/sqft
    Source: Platinum Integrity Real Estate #5888584 Report a problem
    6/20/2019Price change$574,9900%$163/sqft
    Source: Platinum Integrity Real Estate #5888584 Report a problem
    6/8/2019Price change$575,000-1.7%$163/sqft
    Source: Platinum Integrity Real Estate #5888584 Report a problem
    6/3/2019Price change$584,9000%$166/sqft
    Source: Platinum Integrity Real Estate #5888584 Report a problem
    5/19/2019Price change$584,9900%$166/sqft
    Source: Platinum Integrity Real Estate #5888584 Report a problem
    4/27/2019Price change$584,9950%$166/sqft
    Source: Platinum Integrity Real Estate #5888584 Report a problem
    4/22/2019Price change$584,999-1.7%$166/sqft
    Source: Platinum Integrity Real Estate #5888584 Report a problem
    4/19/2019Price change$594,9900%$169/sqft
    Source: Platinum Integrity Real Estate #5888584 Report a problem
    4/4/2019Price change$594,9950%$169/sqft
    Source: Platinum Integrity Real Estate #5888584 Report a problem
    3/23/2019Price change$594,999-0.8%$169/sqft
    Source: Platinum Integrity Real Estate #5888584 Report a problem
    3/8/2019Price change$599,900-1.6%$170/sqft
    Source: Platinum Integrity Real Estate #5888584 Report a problem
    2/27/2019Listed for sale$609,900+38.1%$173/sqft
    Source: Platinum Integrity Real Estate #5888584 Report a problem
    5/4/2016Sold$441,749$125/sqft
    Source: Public Record Report a problem

    Public tax history

    YearProperty taxesTax assessment
    2025$4,201 +4.1%$78,070 -4.2%
    2024$4,034 +3.9%$81,520 +100.5%
    2023$3,883 -5.9%$40,658 -28.6%
    2022$4,126 +3.8%$56,980 +9.2%
    2021$3,975 +3.6%$52,160 +12.1%
    2020$3,836 +2.8%$46,530 +7.8%
    2019$3,733 $43,170 -0.4%
    2018$3,733 +6.6%$43,350 +8.6%
    2017$3,501 +526.5%$39,920 +609.7%
    2016$559 +74.7%$5,625 +2.5%
    2015$320 $5,488
    Find assessor info on the county website

    Neighborhood: 85340

    Nearby schools

    GreatSchools rating
    Schools provided by the listing agent
    • Elementary: Mabel Padgett Elementary School
    • Middle: L. Thomas Heck Middle School
    • High: Millennium High School
    • District: Litchfield Elementary District

    Source: ARMLS. This data may not be complete. We recommend contacting the local school district to confirm school assignments for this home.

    Get a cash offer in 3 minutes
    Find out how much your home could sell for in as little as 3 minutes with a no-obligation cash offer.
    Estimated market value
    $908,700
    Get a cash offer in 3 minutes
    Find out how much your home could sell for in as little as 3 minutes with a no-obligation cash offer.
    Estimated market value
    $908,700