REDUCED PRICE! Discover an unparalleled blend of elegance, comfort & functionality in this thoughtfully designed single-story home nestled in the prestigious Estate Section of Palm Valley North. From the moment you arrive, sophistication greets you. Paver driveway leads to grand, gated courtyard entry crowned by stately turret, setting the tone for the luxury that awaits inside. Step through the open foyer into flexible space, perfectly suited for a formal dining room, game room or additional living area, all framed by serene backyard views. Towering 12-foot ceilings throughout enhances the home's grandeur. The heart of this light-filled home is a chef's dream, impeccably designed gourmet kitchen featuring an expansive granite island with barstool seating, white cabinetry accented by glass-front doors & under-cabinet lighting, granite countertops & wood-framed range hood over 5-burner gas cooktop, double wall-mounted stainless steel ovens & built-in microwave. There is a generous walk-in pantry, laundry room & custom drop zone for seamless organization. Kitchen flows effortlessly into oversized great room, this space is designed for both relaxation & entertainment, highlighted by a stunning 3-panel sliding glass door with transom windows & a second set of double sliders leading to the covered paver patio. Indulge in the luxury of the oversized primary suite, where a private double sliding door invites you to step out onto the patio. The spa-like en-suite bath is a masterpiece, featuring a walk-in, tile-surround shower with dry-off platform, garden soaking tub for ultimate relaxation, dual split vanities with custom cabinetry, makeup station, designer mirrors & a spacious walk-in closet professionally designed & organized with custom shelving & drawers. Planned for privacy & comfort, the secondary bedroom wing offers two spacious bedrooms sharing Jack-&-Jill bath with double sinks as well as a private guest suite with full en-suite bath. There is also a versatile den/home office with double doors & courtyard views. Set on a sprawling estate-sized lot with no immediate rear neighbors, this home offers a private backyard oasis perfect for entertaining or unwinding. Enjoy a raised, hardscaped gas fire pit surrounded by lush artificial turf & paver decking & a covered patio with an elegant spiral staircase leading to an observation deck, perfect for enjoying Arizona's breathtaking sunsets & White Tank mountain views. For those with a passion for cars, toys or projects, the home offers a 2-car garage plus a separate single-car garage with built-in cabinetry & workbench. A double RV gate with extended paver parking pad is ideal for trailers, recreational vehicles or extra storage. This exceptional residence blends modern luxury with thoughtful design, offering an incomparable lifestyle in one of Litchfield Park's prized neighborhoods. Close to schools, shopping, dining, freeway access, golf courses, entertainment & sporting events.
Sold for $635,000
$635,000
14562 W GEORGIA Avenue, Litchfield Park, AZ 85340
4beds
4baths
3,022sqft
Single Family Residence
Built in 2017
0.27 Acres Lot
$680,300 Zestimate®
$210/sqft
$3,210 Estimated rent
Home value
$680,300
$646,000 - $721,000
$3,210/mo
Zestimate® history
Owner options
List your home for rent
$3,210/mo
Rent Zestimate®
Find your next renter with Zillow Rental Manager. Plus, with online applications, you can quickly screen prospective tenants – for free.
$3,210/mo
Rent Zestimate®
Refinance and save
$3,781/mo
Est. payment
Refinancing to a lower rate could help reduce your monthly payments and save thousands over the life of the loan.
$3,781/mo
Est. payment
Explore your selling options
Work with a Zillow partner agent
Leverage their expertise and Zillow's premium Showcase listings to get your home seen by more buyers.
Get startedList with your own agent
Get your home in front of millions of buyers by listing it on Zillow.
Learn how to do itSell it yourself
Take full control of how buyers see your home on Zillow by listing For Sale by Owner (FSBO).
List your homeWhat's special
Covered patioDouble rv gatePaver drivewayOversized primary suiteSeparate single-car garageLush artificial turfGrand gated courtyard entry
Zillow last checked:
Listing updated:
Listed by:
DeWitt Lang newhome@langandlang.com,
HomeSmart,
Sharon Lang 602-796-9676,
HomeSmart
Bought with:
Arthur Welch, BR552311000
Superstars Realty
Source: ARMLS,MLS#: 6826344
Facts & features
Interior
Bedrooms & bathrooms
- Bedrooms: 4
- Bathrooms: 4
Heating
- Natural Gas, Ceiling
Cooling
- Central Air, Ceiling Fan(s), Programmable Thmstat
Appliances
- Included: Dishwasher, Disposal, Gas Cooktop
- Laundry: Inside, Gas Dryer Hookup
Features
- High Speed Internet, Granite Counters, Double Vanity, Breakfast Bar, 9+ Flat Ceilings, Central Vacuum, Kitchen Island, Full Bth Master Bdrm, Separate Shwr & Tub
- Flooring: Carpet, Tile
- Windows: Low Emissivity Windows, Solar Screens, Double Pane Windows, Vinyl Frame
- Has basement: No
- Has fireplace: Yes
- Fireplace features: Fire Pit
Interior area
- Total structure area: 3,022
- Total interior livable area: 3,022 sqft
Property
Parking
- Total spaces: 5
- Parking features: RV Access/Parking, RV Gate, Garage Door Opener, Direct Access, Attch'd Gar Cabinets
- Garage spaces: 3
- Uncovered spaces: 2
Features
- Stories: 1
- Patio & porch: Covered
- Exterior features: Balcony, Private Yard
- Pool features: None
- Spa features: None
- Fencing: Block
- Has view: Yes
- View description: City Lights, Mountain(s)
Lot
- Size: 0.27 Acres
- Features: Sprinklers In Rear, Sprinklers In Front, Gravel/Stone Front, Gravel/Stone Back, Synthetic Grass Back, Auto Timer H2O Front, Auto Timer H2O Back
Details
- Parcel number: 50173823
Construction
Type & style
- Home type: SingleFamily
- Property subtype: Single Family Residence
Materials
- Stucco, Wood Frame, Painted
- Roof: Tile
Condition
- Year built: 2017
Details
- Builder name: Mattamy Homes
Utilities & green energy
- Sewer: Public Sewer
- Water: City Water
Community & HOA
Community
- Features: Playground, Biking/Walking Path
- Subdivision: PALM VALLEY PHASE 9
HOA
- Has HOA: Yes
- Services included: Maintenance Grounds
- HOA fee: $75 monthly
- HOA name: Palm Valley North
- HOA phone: 602-490-0320
Location
- Region: Litchfield Park
Financial & listing details
- Price per square foot: $210/sqft
- Tax assessed value: $587,600
- Annual tax amount: $3,300
- Date on market: 2/27/2025
- Cumulative days on market: 70 days
- Listing terms: Cash,Conventional,1031 Exchange,VA Loan
- Ownership: Fee Simple
Price history
| Date | Event | Price |
|---|---|---|
| 7/1/2025 | Sold | $635,000-8%$210/sqft |
Source:  ARMLS #6826344 Report a problem ARMLS #6826344 Report a problem | ||
| 5/8/2025 | Pending sale | $690,000$228/sqft |
Source: ARMLS #6826344 Report a problem | ||
| 5/2/2025 | Price change | $690,000-1.4%$228/sqft |
Source: ARMLS #6826344 Report a problem | ||
| 4/11/2025 | Price change | $700,000-3.4%$232/sqft |
Source: ARMLS #6826344 Report a problem | ||
| 3/31/2025 | Price change | $724,900-1.4%$240/sqft |
Source: ARMLS #6826344 Report a problem | ||
| 2/27/2025 | Listed for sale | $735,000-2%$243/sqft |
Source: ARMLS #6826344 Report a problem | ||
| 12/20/2024 | Listing removed | $750,000$248/sqft |
Source: ARMLS #6748823 Report a problem | ||
| 11/1/2024 | Price change | $750,000-5.7%$248/sqft |
Source: ARMLS #6748823 Report a problem | ||
| 10/10/2024 | Price change | $795,000-2.5%$263/sqft |
Source: ARMLS #6748823 Report a problem | ||
| 8/26/2024 | Listed for sale | $815,000+82.9%$270/sqft |
Source: ARMLS #6748823 Report a problem | ||
| 3/30/2017 | Sold | $445,632$147/sqft |
Source: Public Record Report a problem | ||
Public tax history
| Year | Property taxes | Tax assessment |
|---|---|---|
| 2025 | $3,591 +21.4% | $58,760 -6% |
| 2024 | $2,958 -13.2% | $62,500 +72% |
| 2023 | $3,408 -4.7% | $36,345 -13.9% |
| 2022 | $3,575 -0.9% | $42,210 +9.2% |
| 2021 | $3,606 +4.2% | $38,670 +3.8% |
| 2020 | $3,460 -10.2% | $37,250 +7.2% |
| 2019 | $3,854 | $34,750 +541.7% |
| 2018 | $3,854 +936.6% | $5,415 +0.6% |
| 2017 | $372 +5.7% | $5,385 +69.3% |
| 2016 | $352 +125.2% | $3,180 -5.8% |
| 2015 | $156 | $3,376 |
Find assessor info on the county website
Neighborhood: 85340
Nearby homes
- $764,2004 bd4 ba3.4k sqft14556 W Georgia Ave, Litchfield Park, AZ 85340Off Market
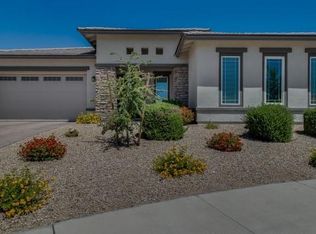
- $750,000-- bd4 ba3.4k sqft14568 W Georgia Ave, Litchfield Park, AZ 85340Sold
- $746,400-- bd3 ba2.9k sqft14574 W Georgia Ave, Litchfield Park, AZ 85340Off Market
- $754,600-- bd4 ba3.4k sqft14563 W Georgia Ave, Litchfield Park, AZ 85340Off Market
- $731,000-- bd4 ba3.4k sqft14557 W Georgia Ave, Litchfield Park, AZ 85340Off Market
- $905,0004 bd5 ba3.5k sqft14550 W Georgia Ave, Litchfield Park, AZ 85340Sold
- $680,7004 bd3 ba3k sqft14569 W Georgia Ave, Litchfield Park, AZ 85340Off Market
- $751,1004 bd5 ba3.7k sqft14580 W Georgia Ave, Litchfield Park, AZ 85340Off Market
Nearby schools
GreatSchools rating
- 5/10Mabel Padgett Elementary SchoolGrades: PK-6Distance: 1.4 mi
- 5/10Western Sky Middle SchoolGrades: 5-8Distance: 1.5 mi
- 7/10Millennium High SchoolGrades: 9-12Distance: 1.4 mi
Schools provided by the listing agent
- Elementary: Mabel Padgett Elementary School
- Middle: Western Sky Middle School
- High: Millennium High School
- District: Litchfield Elementary District
Source: ARMLS. This data may not be complete. We recommend contacting the local school district to confirm school assignments for this home.
Get a cash offer in 3 minutes
Find out how much your home could sell for in as little as 3 minutes with a no-obligation cash offer.
Estimated market value
$680,300
Get a cash offer in 3 minutes
Find out how much your home could sell for in as little as 3 minutes with a no-obligation cash offer.
Estimated market value
$680,300
- Arizona
- Maricopa County
- Litchfield Park
- 85340
- 14562 W GEORGIA Avenue
Nearby cities
Nearby zip codes
Other Litchfield Park Topics
