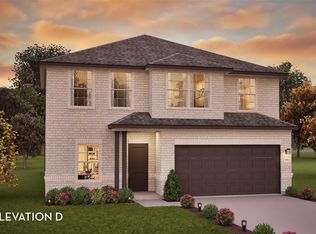
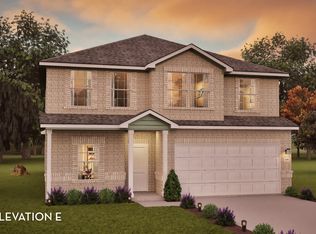
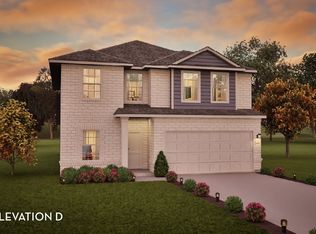
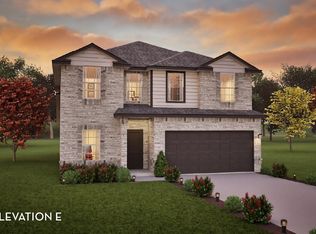
The wonderful, two-story Rio Grande home features an open-concept layout that is ideal for most any lifestyle. Upon entry, you are met with a private study room, a walk-in utility room, a closet, and access to your two-car garage. If you need extra storage space to store holiday decorations, tools, or even another car, opt to tack on an additional five feet for a two-and a half car garage or a full three-car garage! You are soon met with the soul of the home - the massive family room with two-story ceilings serving as the perfect place for entertaining, as well as the conjoined kitchen and breakfast area providing optimal convenience. The kitchen is fully equipped with sleek granite countertops, flat-panel birch cabinets, and industry-leading appliances.
Pending
$312,149
14551 Bloomfield Dr, Conroe, TX 77303
4beds
2,507sqft
Single Family Residence
Built in 2026
5,954 Square Feet Lot
$286,600 Zestimate®
$125/sqft
$54/mo HOA
What's special
Two-car garageSleek granite countertopsPrivate study roomWalk-in utility roomFlat-panel birch cabinetsIndustry-leading appliancesOpen-concept layout
- 61 days
- 51
- 4
Zillow last checked:
Listing updated:
Listed by:
Ashley Yoder 832-582-0030,
CastleRock Realty, LLC
Source: HAR,MLS#: 52768063
Facts & features
Interior
Bedrooms & bathrooms
- Bedrooms: 4
- Bathrooms: 3
- Full bathrooms: 2
- 1/2 bathrooms: 1
Primary bedroom
- Level: First
- Area: 234
- Dimensions: 13x18
Bedroom
- Level: Second
- Area: 130
- Dimensions: 10x13
Bedroom
- Level: Second
- Area: 196
- Dimensions: 14x14
Bedroom
- Level: Second
- Area: 130
- Dimensions: 10x13
Other
- Level: First
- Area: 108
- Dimensions: 9x12
Heating
- Natural Gas
Cooling
- Electric
Appliances
- Included: ENERGY STAR Qualified Appliances, Water Heater, Disposal, Gas Oven, Microwave, Gas Range, Dishwasher
- Laundry: Electric Dryer Hookup, Washer Hookup
Features
- Formal Entry/Foyer, High Ceilings, All Bedrooms Up, Primary Bed - 1st Floor, Walk-In Closet(s)
- Flooring: Carpet, Tile, Vinyl
- Windows: Insulated/Low-E windows
- Has fireplace: No
Interior area
- Total structure area: 2,507
- Total interior livable area: 2,507 sqft
Property
Parking
- Total spaces: 2
- Parking features: Attached, Attached & Detached
- Attached garage spaces: 2
- Has carport: Yes
Features
- Stories: 2
- Patio & porch: Covered
- Fencing: Back Yard
Lot
- Size: 5,954 Square Feet
- Features: Back Yard, Cul-De-Sac, Subdivided, 0 Up To 1/4 Acre
Details
- Parcel number: 807551
Construction
Type & style
- Home type: SingleFamily
- Architectural style: Traditional
- Property subtype: Single Family Residence
Materials
- Brick, Cement Siding
- Foundation: Slab
- Roof: Composition
Condition
- New construction: Yes
- Year built: 2026
Details
- Builder name: CastleRock
Utilities & green energy
- Sewer: Public Sewer
- Water: Public
Green energy
- Green verification: ENERGY STAR Certified Homes
- Energy efficient items: HVAC>15 SEER
Community & HOA
Community
- Subdivision: Caney Mills
HOA
- Has HOA: Yes
- Amenities included: Jogging Path, Playground, Pond, Pool
- HOA fee: $650 annually
Location
- Region: Conroe
Financial & listing details
- Price per square foot: $125/sqft
- Annual tax amount: $990
- Date on market: 8/19/2026
- Listing terms: Cash,Conventional,FHA,VA Loan
- Road surface type: Concrete
Estimated market value
$286,600
$272,000 - $301,000
$2,148/mo
Price history
| Date | Event | Price |
|---|---|---|
| 9/21/2026 | Pending sale | $312,149$125/sqft |
Source:  HAR #52768063 Report a problem | ||
| 8/19/2026 | Listed for sale | $312,149$125/sqft |
Source: HAR #52768063 Report a problem | ||
Public tax history
Tax history is unavailable.
Monthly payment
Est. payment
Payment breakdown
Explore the cost of this home by adjusting the details. Changes won't be saved.Climate risks
Neighborhood: 77303
Nearby schools
Schools provided by the listing agent
- Elementary: Bartlett Elementary (Conroe)
- Middle: Stockton Junior High School
- High: Conroe High School
Source: HAR. This data may not be complete. We recommend contacting the local school district to confirm school assignments for this home.

Similar homes
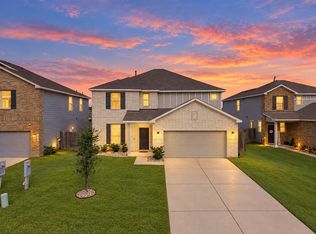
- $300,0004 bd3 ba2.7k sqft14424 Sunny Bend Way, Conroe, TX 77303For Sale
 MLS ID #39391285, Cole Watkins, eXp Realty LLC. HAR
- $302,9004 bd3 ba2.4k sqft9943 Glenfield Dr, Conroe, TX 77303New Construction
 HAR
- $331,3714 bd3 ba2.5k sqft14520 Ember Dr, Conroe, TX 77303New Construction
 HAR
- $320,0004 bd3 ba2.1k sqft2118 Rollinghills Rd, Conroe, TX 77303For Sale
 MLS ID #74951728, Elisa Gonzalez, eXp Realty LLC. HAR
