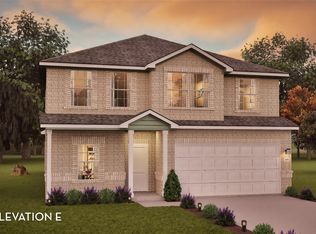
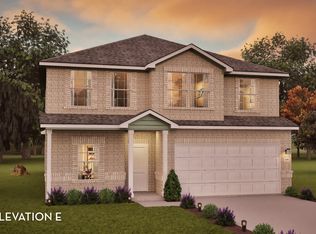
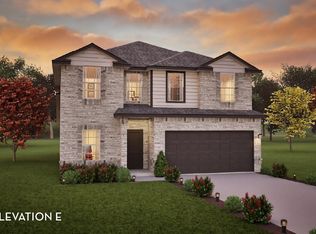
The wonderful, two-story Rio Grande home features an open-concept layout that is ideal for most any lifestyle. Upon entry, you are met with a private study room, a walk-in utility room, a closet, and access to your two-car garage. You are soon met with the soul of the home - the massive family room with two-story ceilings, as well as the conjoined kitchen and breakfast area providing optimal convenience. The kitchen is fully equipped with sleek granite countertops, flat-panel birch cabinets, and industry-leading appliances. Head across the kitchen where you will discover the convenient downstairs powder room, and the secluded master suite. Your master bathroom is complete with cultured marble countertops and a large walk-in closet. Follow up the stairs and you will come across an expansive game room, as well as the three remaining bedrooms and the full secondary bath.
Pending
$315,809
14558 Bloomfield Dr, Conroe, TX 77303
4beds
2,507sqft
Single Family Residence
Built in 2026
5,593 Square Feet Lot
$282,500 Zestimate®
$126/sqft
$54/mo HOA
What's special
- 26 days
- 89
- 11
Zillow last checked:
Listing updated:
Listed by:
Ashley Yoder 832-582-0030,
CastleRock Realty, LLC
Source: HAR,MLS#: 17639665
Facts & features
Interior
Bedrooms & bathrooms
- Bedrooms: 4
- Bathrooms: 3
- Full bathrooms: 2
- 1/2 bathrooms: 1
Primary bedroom
- Level: First
- Area: 208
- Dimensions: 13 x 16
Bedroom
- Level: Second
- Area: 120
- Dimensions: 10 x 12
Bedroom
- Level: Second
- Area: 140
- Dimensions: 10 x 14
Bedroom
- Level: Second
- Area: 130
- Dimensions: 10 x 13
Other
- Level: First
- Area: 130
- Dimensions: 10 x 13
Other
- Level: First
- Area: 24
- Dimensions: 4 x 6
Other
- Level: Second
- Area: 63
- Dimensions: 7 x 9
Breakfast
- Level: First
- Area: 100
- Dimensions: 10 x 10
Family room
- Level: First
- Area: 320
- Dimensions: 20 x 16
Game room
- Level: Second
- Area: 280
- Dimensions: 14 x 20
Kitchen
- Level: First
- Area: 160
- Dimensions: 10 x 16
Primary bath
- Level: First
- Area: 63
- Dimensions: 7 x 9
Heating
- Natural Gas
Cooling
- Electric
Appliances
- Included: ENERGY STAR Qualified Appliances, Water Heater, Disposal, Gas Oven, Microwave, Gas Range, Dishwasher
- Laundry: Electric Dryer Hookup, Washer Hookup
Features
- Formal Entry/Foyer, High Ceilings, All Bedrooms Up, Primary Bed - 1st Floor, Walk-In Closet(s)
- Flooring: Carpet, Tile, Vinyl
- Windows: Insulated/Low-E windows
- Has fireplace: No
Interior area
- Total structure area: 2,507
- Total interior livable area: 2,507 sqft
Property
Parking
- Total spaces: 2
- Parking features: Attached
- Attached garage spaces: 2
Features
- Stories: 2
- Patio & porch: Covered
- Fencing: Back Yard
Lot
- Size: 5,593 Square Feet
- Features: Back Yard, Cul-De-Sac, Subdivided, 0 Up To 1/4 Acre
Details
- Parcel number: 807578
Construction
Type & style
- Home type: SingleFamily
- Architectural style: Traditional
- Property subtype: Single Family Residence
Materials
- Brick, Cement Siding
- Foundation: Slab
- Roof: Composition
Condition
- New construction: Yes
- Year built: 2026
Details
- Builder name: CastleRock Communities
Utilities & green energy
- Sewer: Public Sewer
- Water: Public
Green energy
- Green verification: ENERGY STAR Certified Homes
- Energy efficient items: HVAC>15 SEER
Community & HOA
Community
- Subdivision: Caney Mills
HOA
- Has HOA: Yes
- Amenities included: Jogging Path, Park, Party Room, Playground, Pond, Trail(s)
- HOA fee: $650 annually
Location
- Region: Conroe
Financial & listing details
- Price per square foot: $126/sqft
- Date on market: 9/23/2026
- Listing terms: Cash,Conventional,FHA
- Ownership: Full Ownership
- Road surface type: Concrete
Estimated market value
$282,500
$266,000 - $299,000
$2,132/mo
Price history
| Date | Event | Price |
|---|---|---|
| 10/1/2026 | Pending sale | $315,809$126/sqft |
Source:  HAR #17639665 Report a problem | ||
| 9/23/2026 | Listed for sale | $315,809$126/sqft |
Source: HAR #17639665 Report a problem | ||
Public tax history
Tax history is unavailable.
Monthly payment
Est. payment
Payment breakdown
Explore the cost of this home by adjusting the details. Changes won't be saved.Climate risks
Neighborhood: 77303
Nearby schools
Schools provided by the listing agent
- Elementary: Bartlett Elementary (Conroe)
- Middle: Stockton Junior High School
- High: Conroe High School
Source: HAR. This data may not be complete. We recommend contacting the local school district to confirm school assignments for this home.

Similar homes
- $300,0004 bd3 ba2.7k sqft14424 Sunny Bend Way, Conroe, TX 77303For Sale
 MLS ID #39391285, Cole Watkins, eXp Realty LLC. HAR
- $331,3714 bd3 ba2.5k sqft14520 Ember Dr, Conroe, TX 77303New Construction
 HAR
- $302,9004 bd3 ba2.4k sqft9943 Glenfield Dr, Conroe, TX 77303New Construction
 HAR
- $320,0004 bd3 ba2.1k sqft2118 Rollinghills Rd, Conroe, TX 77303For Sale
 MLS ID #74951728, Elisa Gonzalez, eXp Realty LLC. HAR
