Skip main navigation
Sold for $735,000
  • $735,000

    14551 Hudson Street, Thornton, CO 80602

    4beds
    4,056sqft
    Single Family Residence
    Built in 2022
    6,150 Square Feet Lot
    $713,700 Zestimate®
    $181/sqft
    $4,053 Estimated rent

    Home value

    $713,700

    $664,000 - $764,000

    $4,053/mo

    Zestimate® history
    Loading
    Loading...

    Owner options

    List your home for rent

    $4,053/mo

    Rent Zestimate®

    Find your next renter with Zillow Rental Manager. Plus, with online applications, you can quickly screen prospective tenants – for free.

    Learn more

    $4,053/mo

    Rent Zestimate®

    Refinance and save

    $4,362/mo

    Est. payment

    Refinancing to a lower rate could help reduce your monthly payments and save thousands over the life of the loan.

    See today's rates

    $4,362/mo

    Est. payment

    Explore your selling options

    Work with a Zillow partner agent

    Leverage their expertise and Zillow's premium Showcase listings to get your home seen by more buyers.

    Get started

    List with your own agent

    Get your home in front of millions of buyers by listing it on Zillow.

    Learn how to do it

    Sell it yourself

    Take full control of how buyers see your home on Zillow by listing For Sale by Owner (FSBO).

    List your home

    What's special

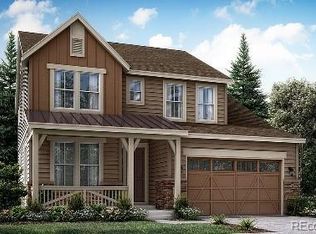
    This stunning Willow Bend 2-story with high-end upgrades, offers an unparalleled living experience in a prime location with breathtaking mountain views. This versatile and spacious layout boasts 4 bedrooms, 4 full bathrooms, and a main floor study. Step into the foyer and experience soaring 2-story ceilings with an open concept connecting kitchen, dining and living spaces. The chef inspired kitchen has an OS island, stainless steel applc's, gas range, quartz countertops and walk-in pantry. Just off the kitchen is a tech space/mud room with a nook bench, extra cabinetry, quartz countertops and a coat closet. The dining space easily sits 6 with patio door access to the covered back deck. A full bath on the main level allows the study the versatility of being a 5th bedroom.  Upstairs you'll find the spacious primary suite with amazing mountain views and a spa-like, ensuite with dual walk-in closets, dual quartz vanities and oversized shower. There are three nice sized secondary bedrooms. One has its own full bath and the other two share a Jack-n-Jill bath with dual quartz vanity.  Upper-level laundry room includes the washer and dryer. The full unfinished basement allows for future expansion and added value. A very private professionally landscaped backyard with a large, covered deck offers the perfect place to relax and entertain. There is plenty of room for all of your vehicles and toys in the OS 3-car tandem garage. Numerous upgrades throughout this home include: LVP flooring throughout the main level, upgraded carpeting, Quartz countertops throughout, window coverings plus automatic shades on all the upper windows in the living room, 2-furances, 2-A/C units, humidifier, air purifier and alarm system. Move in and enjoy! Minutes to parks, walking paths, 3 rec centers, dog park, frisbee park, a new STEM school, shopping, restaurants and 20 minutes to DIA! What are you waiting for?

    Zillow last checked:

    Listing updated:

    Listed by:

    Jodi Wilson 303-885-2880 jodisellshouses@gmail.com,

    RE/MAX Alliance

    Bought with:

    Chilly Armendariz, 100097494

    Redfin Corporation

    Source: REcolorado as distributed by MLS GRID,MLS#: 7640939MLS Logo

    Facts & features

    Interior

    Bedrooms & bathrooms
    • Bedrooms: 4
    • Bathrooms: 4
    • Full bathrooms: 4
    • Main level bathrooms: 1
    Bedroom
    • Description: Secondary Bedroom W/Its Own Private Full Bath
    • Level: Upper
    • Area: 185.6 Square Feet
    • Dimensions: 14.5 x 12.8
    Bedroom
    • Description: Nice Sized Secondary W/Wi Closet Has Access To J-N-J Bath
    • Level: Upper
    • Area: 199.8 Square Feet
    • Dimensions: 13.5 x 14.8
    Bedroom
    • Description: Secondary Bedroom Has Access To J-N-J Bath
    • Level: Upper
    • Area: 134.43 Square Feet
    • Dimensions: 11.11 x 12.1
    Bathroom
    • Description: Main Floor Full Bath W/Lvp Flooring & Quartz
    • Level: Main
    • Area: 48.72 Square Feet
    • Dimensions: 5.8 x 8.4
    Bathroom
    • Description: Private En-Suite Bath W/Soaking Tub In Secondary Bedroom
    • Level: Upper
    • Area: 52.44 Square Feet
    • Dimensions: 5.7 x 9.2
    Bathroom
    • Description: Jack-N-Jill Bath W/Lvp Flooring & Quartz Dual Vanity
    • Level: Upper
    • Area: 126.5 Square Feet
    • Dimensions: 11.5 x 11
    Other
    • Description: Expansive Primary Suite W/Stunning Mountain View & Tray Ceiling
    • Level: Upper
    • Area: 310.73 Square Feet
    • Dimensions: 19.3 x 16.1
    Other
    • Description: Spa-Like En-Suite Has Dual Wi Closets, Dual Quartz Vanities, Os Shower & Lvp Flooring
    • Level: Upper
    • Area: 179.08 Square Feet
    • Dimensions: 14.8 x 12.1
    Bonus room
    • Description: Tech Space/Mud Room Has Nook Bench, Quartz Counters, Addt'l Cabinets & Coat Closet
    • Level: Main
    • Area: 90.72 Square Feet
    • Dimensions: 8.1 x 11.2
    Dining room
    • Description: Open To Kitchen W/Lvp Flooring, Patio Door Access To Covered Back Deck
    • Level: Main
    • Area: 117.42 Square Feet
    • Dimensions: 10.3 x 11.4
    Family room
    • Description: 2-Story Ceilings, Lvp Flooring, Lots Of Natural Lights, Auto Shades
    • Level: Main
    • Area: 325.42 Square Feet
    • Dimensions: 20.2 x 16.11
    Kitchen
    • Description: Chef Inspired Kitchen W/Os Island, Lvp Flooring, Quartz, Stainless Applc's, Wi Pantry
    • Level: Main
    • Area: 217.74 Square Feet
    • Dimensions: 19.1 x 11.4
    Laundry
    • Description: Nice Sized Laundry Room Has Washer/Dryer Incl.
    • Level: Upper
    • Area: 62.37 Square Feet
    • Dimensions: 8.1 x 7.7
    Office
    • Description: Lvp Flooring W/Glass French Doors
    • Level: Main
    • Area: 177.79 Square Feet
    • Dimensions: 14.11 x 12.6
    Heating
    • Active Solar, Forced Air, Natural Gas
    Cooling
    • Central Air
    Appliances
    • Included: Dishwasher, Disposal, Dryer, Gas Water Heater, Humidifier, Microwave, Oven, Range, Refrigerator, Washer
    Features
    • Built-in Features, Ceiling Fan(s), Entrance Foyer, Five Piece Bath, High Ceilings, High Speed Internet, Jack & Jill Bathroom, Kitchen Island, Open Floorplan, Pantry, Primary Suite, Quartz Counters, Smart Thermostat, Smoke Free, Vaulted Ceiling(s), Walk-In Closet(s), Wired for Data
    • Flooring: Carpet, Laminate, Vinyl
    • Windows: Double Pane Windows, Window Coverings
    • Basement: Bath/Stubbed,Full,Sump Pump,Unfinished
    Interior area
    • Total structure area: 4,056
    • Total interior livable area: 4,056 sqft
    • Finished area above ground: 2,804
    • Finished area below ground: 0

    Property

    Parking
    • Total spaces: 3
    • Parking features: Concrete, Dry Walled, Oversized, Tandem
    • Attached garage spaces: 3
    Features
    • Levels: Two
    • Stories: 2
    • Patio & porch: Covered, Deck, Front Porch
    • Fencing: Full
    Lot
    • Size: 6,150 Square Feet
    • Features: Sprinklers In Front, Sprinklers In Rear
    Details
    • Parcel number: R0192401
    • Special conditions: Standard
    • Other equipment: Air Purifier

    Construction

    Type & style
    • Home type: SingleFamily
    • Architectural style: Contemporary
    • Property subtype: Single Family Residence
    Materials
    • Frame, Stone
    • Foundation: Concrete Perimeter
    Condition
    • Updated/Remodeled
    • Year built: 2022
    Details
    • Builder model: Stonehaven
    • Builder name: Lennar
    • Warranty included: Yes

    Utilities & green energy

    • Sewer: Public Sewer
    • Water: Public
    • Utilities for property: Cable Available, Electricity Connected, Internet Access (Wired), Natural Gas Connected, Phone Available
    Green energy
    • Energy efficient items: Appliances, Insulation, Thermostat, Windows

    Community & HOA

    Community
    • Security: Carbon Monoxide Detector(s), Security System, Smoke Detector(s), Video Doorbell
    • Subdivision: Willow Bend
    HOA
    • Has HOA: Yes
    • Amenities included: Park, Playground
    • Services included: Recycling, Trash
    • HOA fee: $72 monthly
    • HOA name: Willow Bend (Wolfersberger)
    • HOA phone: 720-541-7725
    Location
    • Region: Thornton

    Financial & listing details

    • Price per square foot: $181/sqft
    • Tax assessed value: $718,000
    • Annual tax amount: $8,151
    • Date on market: 5/15/2025
    • Listing terms: Cash,Conventional,FHA,VA Loan
    • Exclusions: Sellers Personal Property
    • Ownership: Individual
    • Electric utility on property: Yes
    • Road surface type: Paved

    Price history

    DateEventPrice
    11/7/2025Sold$735,000+0.7%$181/sqft
    Source: REcolorado as distributed by MLS GRID #7640939 Report a problem
    10/2/2025Pending sale$729,900$180/sqft
    Source: REcolorado as distributed by MLS GRID #7640939 Report a problem
    9/20/2025Price change$729,900-2.7%$180/sqft
    Source: REcolorado as distributed by MLS GRID #7640939 Report a problem
    7/30/2025Price change$750,000-2%$185/sqft
    Source: REcolorado as distributed by MLS GRID #7640939 Report a problem
    6/14/2025Price change$765,000-2.5%$189/sqft
    Source: REcolorado as distributed by MLS GRID #7640939 Report a problem
    5/15/2025Listed for sale$785,000+2.3%$194/sqft
    Source: REcolorado as distributed by MLS GRID #7640939 Report a problem
    11/2/2022Sold$767,000-6.4%$189/sqft
    Source: Public Record Report a problem
    4/7/2022Listing removed--
    Source: Lennar Homes Report a problem
    4/5/2022Listed for sale$819,600$202/sqft
    Source: Lennar Homes Report a problem

    Public tax history

    YearProperty taxesTax assessment
    2025$8,151 +0.6%$44,880 -14.6%
    2024$8,099 +159.1%$52,560
    2023$3,125 +347.5%$52,560 +172%
    2022$698 $19,320 +321.8%
    2021-- $4,580 +12.8%
    2020$614 $4,060
    2019$614 -3%$4,060
    2018$633 $4,060 +20200%
    2017$633 $20
    Find assessor info on the county website

    Neighborhood: Willow Bend

    Nearby schools

    GreatSchools rating
    Schools provided by the listing agent
    • Elementary: West Ridge
    • Middle: Roger Quist
    • High: Riverdale Ridge
    • District: School District 27-J

    Source: REcolorado as distributed by MLS GRID. This data may not be complete. We recommend contacting the local school district to confirm school assignments for this home.

    Get a cash offer in 3 minutes
    Find out how much your home could sell for in as little as 3 minutes with a no-obligation cash offer.
    Estimated market value
    $713,700
    Get a cash offer in 3 minutes
    Find out how much your home could sell for in as little as 3 minutes with a no-obligation cash offer.
    Estimated market value
    $713,700