Skip main navigation
Pending
  • Price increase: $27K (7/2)
    $701,900

    14572 Hudson Way, Thornton, CO 80602

    4beds
    3,515sqft
    : 
    Loading
    Get pre-qualified
    Single Family Residence
    Built in 2026
    6,150 Square Feet Lot
    $-- Zestimate®
    $200/sqft
    $-- HOA

    What's special

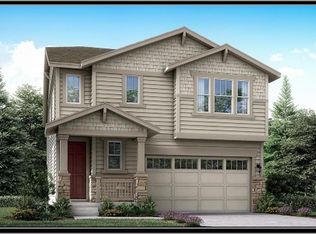
    **Contact builder today about Special Financing for this home - terms and conditions apply** Anticipated Completion October 2026! Colorado living at its finest! This gorgeous Peak 2- story in the Willow Bend community features 4 beds, 2.5 baths, great room, spacious kitchen, large loft unfinished basement for future expansion, 3 car garage and more. Beautiful upgrades and finishes throughout including stainless steel appliances and more. Close to dining, shopping, entertainment & other amenities. Come see why time after time, this builder stands above others. You will not be disappointed. Each floor plan has been thoughtfully designed to incorporate energy efficiency & technology along with luxury - Comfortable elegance! Easy commute to Downtown Denver, Boulder, Golden and beyond. Don't wait - this home will sell quickly.
    46 days
    |
    120
    |
    0
    |

    Zillow last checked:

    Listing updated:

    Listed by:

    Tom Ullrich 303-910-8436 tomrman@aol.com,

    RE/MAX Professionals

    Source: REcolorado as distributed by MLS GRID,MLS#: 7424066MLS Logo

      Facts & features

      Interior

      Bedrooms & bathrooms
      • Bedrooms: 4
      • Bathrooms: 3
      • Full bathrooms: 1
      • 3/4 bathrooms: 1
      • 1/2 bathrooms: 1
      • Main level bathrooms: 1
      Bedroom
      • Description: Carpeting, Neutral Tones, Master Bath, Walk In Closet
      • Features: Primary Suite
      • Level: Upper
      • Area: 195 Square Feet
      • Dimensions: 13 x 15
      Bedroom
      • Description: Bedroom 2: Carpeting, Neutral Tones
      • Level: Upper
      • Area: 144 Square Feet
      • Dimensions: 12 x 12
      Bedroom
      • Description: Bedroom 3: Carpeting, Neutral Tones
      • Level: Upper
      • Area: 133.2 Square Feet
      • Dimensions: 11.1 x 12
      Bedroom
      • Description: Bedroom 4: Carpeting, Neutral Tones
      • Level: Upper
      • Area: 125.4 Square Feet
      • Dimensions: 11 x 11.4
      Bathroom
      • Description: Vinyl Plank Floor
      • Level: Main
      Bathroom
      • Description: Tile Floor, Dual Vanity, Step In Shower
      • Features: Primary Suite
      • Level: Upper
      Bathroom
      • Description: Tile Floor, Dual Vanity
      • Level: Upper
      Bonus room
      • Description: Open And Unfinished For Your Future Expansion - Endless Possibilities
      • Level: Basement
      Great room
      • Description: Vinyl Plank Floor, Gas Fireplace, Open To Kitchen & Breakfast Nook
      • Level: Main
      • Area: 289.44 Square Feet
      • Dimensions: 14.4 x 20.1
      Kitchen
      • Description: Vinyl Plank Floor, Stainless Steel Appliances, Island, Large Pantry, 14' X 13' Breakfast Nook
      • Level: Main
      Laundry
      • Description: Tile Floor
      • Level: Upper
      Loft
      • Description: Carpeting, Open
      • Level: Upper
      • Area: 184.8 Square Feet
      • Dimensions: 12 x 15.4
      Heating
      • Forced Air, Natural Gas, Solar
      Cooling
      • Central Air
      Appliances
      • Included: Dishwasher, Disposal, Microwave, Oven, Refrigerator
      • Laundry: In Unit
      Features
      • Entrance Foyer, Kitchen Island, Pantry, Walk-In Closet(s)
      • Flooring: Carpet, Tile, Vinyl
      • Windows: Double Pane Windows, Window Coverings
      • Basement: Full,Interior Entry,Unfinished
      Interior area
      • Total structure area: 3,515
      • Total interior livable area: 3,515 sqft
      • Finished area above ground: 2,529
      • Finished area below ground: 0

      Property

      Parking
      • Total spaces: 3
      • Parking features: Concrete
      • Details: Off Street Spaces: 3
      Features
      • Levels: Two
      • Stories: 2
      • Patio & porch: Front Porch
      • Exterior features: Rain Gutters
      Lot
      • Size: 6,150 Square Feet
      Details
      • Parcel number: TBD
      • Zoning: RES
      • Special conditions: Standard

      Construction

      Type & style
      • Home type: SingleFamily
      • Property subtype: Single Family Residence
      Materials
      • Frame
      • Foundation: Slab
      • Roof: Composition
      Condition
      • Under Construction
      • New construction: Yes
      • Year built: 2026
      Details
      • Builder model: Peak / CR
      • Builder name: Lennar
      • Warranty included: Yes

      Utilities & green energy

      • Sewer: Public Sewer
      • Water: Public
      • Utilities for property: Cable Available, Electricity Connected, Natural Gas Available, Natural Gas Connected, Phone Available

      Community & HOA

      Community
      • Security: Carbon Monoxide Detector(s), Smoke Detector(s)
      • Subdivision: Willow Bend
      HOA
      • Has HOA: Yes
      • HOA name: MSI, LLC
      • HOA phone: 720-541-7725
      Location
      • Region: Thornton

      Financial & listing details

      • Price per square foot: $200/sqft
      • Annual tax amount: $9,335
      • Date on market: 6/2/2026
      • Listing terms: Cash,Conventional,FHA,VA Loan
      • Exclusions: Seller's Personal Possessions, Marketing And Staging Materials That May Be In Use.
      • Ownership: Builder
      • Electric utility on property: Yes
      • Road surface type: Paved

        Estimated market value

        Not available

        Estimated sales range

        Not available

        Not available

        Price history

        DateEventPrice
        7/2/2026Pending sale$701,900+4%$200/sqft
        Source: REcolorado as distributed by MLS GRID #7424066 Report a problem
        6/23/2026Price change$674,900-1.5%$192/sqft
        Source: Lennar Homes Report a problem
        6/16/2026Price change$685,150-2.1%$195/sqft
        Source: Lennar Homes Report a problem
        6/12/2026Price change$699,900-0.3%$199/sqft
        Source: Lennar Homes Report a problem
        5/23/2026Listed for sale$701,900$200/sqft
        Source: Lennar Homes Report a problem
        3/26/2026Listing removed$701,900$200/sqft
        Source: Lennar Homes Report a problem
        2/25/2026Listed for sale$701,900$200/sqft
        Source: Lennar Homes Report a problem

        Public tax history

        Tax history is unavailable.

        Monthly payment

        Est. payment

        Payment breakdown

        Explore the cost of this home by adjusting the details. Changes won't be saved.
        All calculations are estimates and provided by Zillow, Inc. for informational purposes only. Actual amounts may vary.
        HOA fees may include property taxes on listings classified as Co-Ops. Contact the listing agent and/or owner for fee details.
        Mortgage interest rates are dependent on a number of factors, including credit score, down payment, and repayment length. Interest rate data provided by Zillow Group Marketplace, Inc. as of 1/1/1970 from various mortgage lenders with which we have lead or other similar arrangements; the Estimated Payment is an average of those rates.
        See how much you could borrow to make a competitive offer.

        Climate risks

        Neighborhood: Willow Bend

        Getting around

        3 / 100
        Car-Dependent
        0 / 100
        No Nearby Transit
        24 / 100
        Somewhat Bikeable

        Nearby schools

        GreatSchools rating
        Schools provided by the listing agent
        • Elementary: West Ridge
        • Middle: Roger Quist
        • High: Riverdale Ridge
        • District: School District 27-J

        Source: REcolorado as distributed by MLS GRID. This data may not be complete. We recommend contacting the local school district to confirm school assignments for this home.

        A local agent can set up tours, give advice and negotiate with sellers.

        Browse local experts

        Similar homes