Skip main navigation
Sold for $650,000
  • $650,000

    14551 Topsail DR, NAPLES, FL 34114

    3beds
    1,830sqft
    Single Family Residence
    Built in 2019
    6,969 Square Feet Lot
    $623,800 Zestimate®
    $355/sqft
    $7,932 Estimated rent

    Home value

    $623,800

    $555,000 - $699,000

    $7,932/mo

    Zestimate® history
    Loading
    Loading...

    Owner options

    List your home for rent

    $7,932/mo

    Rent Zestimate®

    Find your next renter with Zillow Rental Manager. Plus, with online applications, you can quickly screen prospective tenants – for free.

    Learn more

    $7,932/mo

    Rent Zestimate®

    Refinance and save

    $10,432/mo

    Est. payment

    Refinancing to a lower rate could help reduce your monthly payments and save thousands over the life of the loan.

    See today's rates

    $10,432/mo

    Est. payment

    Explore your selling options

    Work with a Zillow partner agent

    Leverage their expertise and Zillow's premium Showcase listings to get your home seen by more buyers.

    Get started

    List with your own agent

    Get your home in front of millions of buyers by listing it on Zillow.

    Learn how to do it

    Sell it yourself

    Take full control of how buyers see your home on Zillow by listing For Sale by Owner (FSBO).

    List your home

    What's special

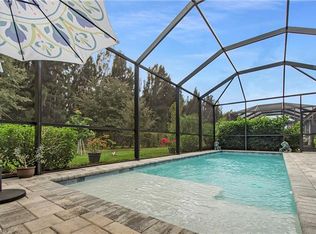
    Luxurious finishesOutdoor kitchenLarge farmhouse sinkSpacious lanaiPristine quartz countertopsSparkling poolOpen floor plan
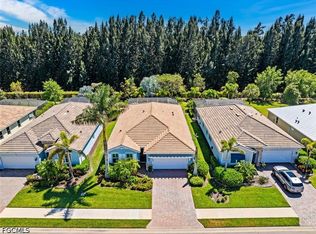
    Located on a private lot with desirable southern exposure, this stunning home boasts an open floor plan with three bedrooms and two baths, providing ample storage space, a spacious lanai and a two-car garage with epoxy floor. The kitchen showcases beautifully crafted custom cabinetry, a large farmhouse sink and pristine quartz countertops. With luxurious finishes throughout, this home is ideal for entertaining, featuring expansive sliders that seamlessly connect indoor and outdoor living. Enjoy an outdoor kitchen, sparkling pool and private views from your lanai. The added rolldown hurricane screens ensure peace of mind. The primary suite features dual closets with custom closet systems, dual vanities and a frameless glass shower door. The community boasts exceptional amenities, including a guarded entrance, 22 lakes, a one-mile rowing lane, a boat ramp, an island club, fitness center, bocce ball courts, beach volleyball, tiki bar, and café with food and beverage service. It also offers a resort-style pool with lap lanes, fire pit, private Kon Tiki island, standup paddleboards, kayaks, bicycles, tennis and pickleball courts, two dog parks, and miles of recreational and biking paths, plus a basketball court and kid’s cove with a tot lot. Ideally between 5th Avenue and Marco Island, this location offers easy access to shopping, dining and the beach.

    Zillow last checked:

    Listing updated:

    Listed by:

    Heather Thompson, LLC 813-763-6869,

    Premier Sotheby's Int'l Realty

    Bought with:

    David Schulz

    Schulz Realty LLC

    Source: SWFLMLS,MLS#: 224084500MLS LogoOriginating MLS: Naples

    Facts & features

    Interior

    Bedrooms & bathrooms
    • Bedrooms: 3
    • Bathrooms: 2
    • Full bathrooms: 2
    Rooms
    • Room types: Den - Study, Great Room, Guest Bath, Guest Room, Screened Lanai/Porch
    Bedroom
    • Features: First Floor Bedroom, Master BR Ground
    Dining room
    • Features: Dining - Living, Eat-in Kitchen, Other
    Kitchen
    • Features: Island, Pantry, Walk-In Pantry
    Heating
    • Central
    Cooling
    • Central Air
    Appliances
    • Included: Dishwasher, Disposal, Dryer, Microwave, Range, Refrigerator/Freezer, Washer
    • Laundry: Inside, Laundry Tub
    Features
    • Built-In Cabinets, Closet Cabinets, Foyer, Laundry Tub, Pantry, Walk-In Closet(s), Window Coverings, Den - Study, Great Room, Guest Bath, Guest Room, Laundry in Residence, Screened Lanai/Porch
    • Flooring: Carpet, Tile
    • Windows: Window Coverings, Shutters Electric
    • Has fireplace: No
    Interior area
    • Total structure area: 2,213
    • Total interior livable area: 1,830 sqft

    Property

    Parking
    • Total spaces: 2
    • Parking features: Driveway, Attached
    • Attached garage spaces: 2
    • Has uncovered spaces: Yes
    Features
    • Stories: 1
    • Patio & porch: Screened Lanai/Porch
    • Exterior features: Outdoor Grill, Outdoor Kitchen
    • Has private pool: Yes
    • Pool features: Community, In Ground, Electric Heat
    • Has view: Yes
    • View description: Landscaped Area, Preserve
    • Waterfront features: None
    Lot
    • Size: 6,969 Square Feet
    • Features: Regular
    Details
    • Additional structures: Tennis Court(s), Outdoor Kitchen
    • Parcel number: 63045035103

    Construction

    Type & style
    • Home type: SingleFamily
    • Architectural style: Ranch
    • Property subtype: Single Family Residence
    Materials
    • Block, Stucco
    • Foundation: Concrete Block
    • Roof: Tile
    Condition
    • New construction: No
    • Year built: 2019

    Utilities & green energy

    • Water: Central

    Community & HOA

    Community
    • Features: Clubhouse, Park, Pool, Dog Park, Fitness Center, Fishing, Lakefront Beach, Restaurant, Sidewalks, Street Lights, Tennis Court(s), Gated, Boating
    • Security: Security System, Gated Community
    • Subdivision: EGRET LANDING
    HOA
    • Has HOA: Yes
    • Amenities included: Basketball Court, Bike And Jog Path, Bocce Court, Clubhouse, Community Boat Dock, Community Boat Ramp, Park, Pool, Community Room, Dog Park, Fitness Center, Fishing Pier, Hobby Room, Internet Access, Lakefront Beach, Marina, Pickleball, Play Area, Restaurant, Sidewalk, Streetlight, Tennis Court(s), Underground Utility, Volleyball
    • HOA fee: $6,504 annually
    Location
    • Region: Naples

    Financial & listing details

    • Price per square foot: $355/sqft
    • Tax assessed value: $605,338
    • Annual tax amount: $7,419
    • Date on market: 10/25/2024
    • Lease term: Buyer Finance/Cash
    • Contingency: Financing

    Price history

    DateEventPrice
    4/23/2025Sold$650,000-9.1%$355/sqft
    Source: SWFLMLS #224084500 Report a problem
    4/1/2025Pending sale$715,000$391/sqft
    Source: SWFLMLS #224084500 Report a problem
    3/27/2025Price change$715,000-1.9%$391/sqft
    Source: SWFLMLS #224084500 Report a problem
    3/2/2025Price change$729,000-1.5%$398/sqft
    Source: SWFLMLS #224084500 Report a problem
    2/5/2025Price change$739,900-2.6%$404/sqft
    Source: SWFLMLS #224084500 Report a problem
    12/9/2024Price change$759,900-3.3%$415/sqft
    Source: SWFLMLS #224084500 Report a problem
    10/25/2024Listed for sale$785,500+79.3%$429/sqft
    Source: SWFLMLS #224084500 Report a problem
    6/17/2019Sold$438,050-4.2%$239/sqft
    Source: Public Record Report a problem
    5/3/2019Listed for sale$457,050$250/sqft
    Source: D.R. Horton - S.Florida - West Coast Report a problem

    Public tax history

    YearProperty taxesTax assessment
    2025$7,957 +8.5%$605,338 +32.5%
    2024$7,333 +31.8%$456,949 +10%
    2023$5,562 +19.2%$415,408 +10%
    2022$4,666 +20.7%$377,644 +10%
    2021$3,865 +4.2%$343,313 +3.1%
    2020$3,710 +353%$332,994 +356.1%
    2019$819 +301.9%$73,008 +339.4%
    2018$204 -85.5%$16,616 +10%
    2017$1,408 +726.5%$15,105 +1.4%
    2016$170 -4.1%$14,900
    2015$178 $14,900
    Find assessor info on the county website

    Neighborhood: 34114

    Nearby schools

    GreatSchools rating
    Get pre-qualified for a loan
    At Zillow Home Loans, we can pre-qualify you in as little as 5 minutes with no impact to your credit score.

    An equal housing lender. NMLS #10287.

    Sell for more on Zillow
    Get a Zillow Showcase℠ listing at no additional cost and you could sell for .
    $623,800
    2% more
    +$12,476
    With Zillow Showcase(estimated)
    $636,276