Skip main navigation
Sold for $800,000
  • $800,000

    14552 Topsail DR, NAPLES, FL 34114

    4beds
    2,307sqft
    Single Family Residence
    Built in 2019
    6,969 Square Feet Lot
    $773,400 Zestimate®
    $347/sqft
    $7,687 Estimated rent

    Home value

    $773,400

    Estimated sales range

    Not available

    $7,687/mo

    Zestimate® history
    Loading
    Loading...

    Owner options

    List your home for rent

    $7,687/mo

    Rent Zestimate®

    Find your next renter with Zillow Rental Manager. Plus, with online applications, you can quickly screen prospective tenants – for free.

    Learn more

    $7,687/mo

    Rent Zestimate®

    Refinance and save

    $11,413/mo

    Est. payment

    Refinancing to a lower rate could help reduce your monthly payments and save thousands over the life of the loan.

    See today's rates

    $11,413/mo

    Est. payment

    Explore your selling options

    Work with a Zillow partner agent

    Leverage their expertise and Zillow's premium Showcase listings to get your home seen by more buyers.

    Get started

    List with your own agent

    Get your home in front of millions of buyers by listing it on Zillow.

    Learn how to do it

    Sell it yourself

    Take full control of how buyers see your home on Zillow by listing For Sale by Owner (FSBO).

    List your home

    What's special

    Screened pool areaVast covered lanaiSpacious bedroomsSpacious counter-height islandSerene lakesWall-to-wall carpetingCharming covered front porch
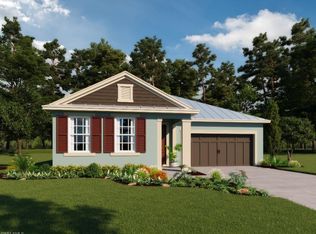
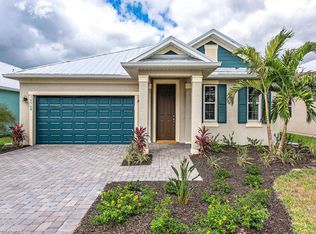
    Welcome to this stunning Ashton Woods-built residence in the esteemed Egret’s Landing of Naples Reserve, Naples, Florida. This meticulously designed 4-bedroom, 3-bathroom pool home encourages the Florida lifestyle. The open-concept great room boasts expansive views, seamlessly connecting to a dream kitchen adorned with white shaker cabinets, a spacious counter-height island accommodating four, pristine white glacier quartz countertops, a mosaic-designed backsplash, a stainless-steel appliance package and a separate pantry. The generous great room, encompassing both living and dining areas, opens through sliders to a vast covered lanai. The owner’s suite offers a luxurious en-suite bath with dual vanities, a sizable walk-in shower, and an oversized walk-in closet featuring a custom white closet system. Three additional spacious bedrooms are appointed with wall-to-wall carpeting and ample double closets. Convenient storage solutions include closets off the garage hallway and a built-in drop zone. The charming covered front porch provides an ideal setting for sunset views. The screened pool area, equipped with panoramic screening, overlooks one of Naples Reserve’s 22 serene lakes. Residents enjoy a wealth of amenities, such as a clubhouse, lakefront beach and marina, restaurant, café, tiki bar, dog parks, fitness center, and courts for volleyball, basketball, tennis, sand volleyball, and pickleball, sidewalks and lush walking paths. Located near shopping, restaurants and just east of downtown Naples. This amenity rich community is awaiting you!

    Zillow last checked:

    Listing updated:

    Listed by:

    Tade Bua-Bell, LLC 239-595-0097,

    John R Wood Properties,

    Emily Bua 239-659-6115,

    John R Wood Properties

    Bought with:

    Michelle Thomas

    Premier Sotheby's Int'l Realty

    Source: SWFLMLS,MLS#: 225008070MLS LogoOriginating MLS: Naples

    Facts & features

    Interior

    Bedrooms & bathrooms
    • Bedrooms: 4
    • Bathrooms: 3
    • Full bathrooms: 3
    Rooms
    • Room types: Open Porch/Lanai, Screened Lanai/Porch
    Primary bedroom
    • Dimensions: 14.1 x 14.2
    Bedroom
    • Dimensions: 13 x 11
    Bedroom
    • Dimensions: 13.5 x 11.3
    Bedroom
    • Dimensions: 13.4 x 13.4
    Garage
    • Dimensions: 23.6 x 19.6
    Great room
    • Dimensions: 31 x 17
    Kitchen
    • Dimensions: 17.7 x 10
    Other
    • Dimensions: 24 x 11.8
    Utility room
    • Dimensions: 6.4 x 5.4
    Heating
    • Central
    Cooling
    • Central Air
    Appliances
    • Included: Electric Cooktop, Dishwasher, Disposal, Dryer, Grill - Gas, Microwave, Range, Refrigerator/Icemaker, Self Cleaning Oven, Washer
    • Laundry: Inside
    Features
    • Built-In Cabinets, Closet Cabinets, Foyer, Pantry, Smoke Detectors, Tray Ceiling(s), Walk-In Closet(s), Window Coverings, Laundry in Residence, Open Porch/Lanai, Screened Lanai/Porch
    • Flooring: Carpet, Tile
    • Windows: Window Coverings, Impact Resistant Windows, Shutters - Manual, Shutters - Screens/Fabric
    • Has fireplace: No
    • Furnished: Yes
    Interior area
    • Total structure area: 3,233
    • Total interior livable area: 2,307 sqft

    Property

    Parking
    • Total spaces: 2
    • Parking features: Driveway, Attached
    • Attached garage spaces: 2
    • Has uncovered spaces: Yes
    Features
    • Stories: 1
    • Patio & porch: Patio, Open Porch/Lanai, Screened Lanai/Porch
    • Exterior features: Tiki Hut
    • Has private pool: Yes
    • Pool features: Community, In Ground, Concrete, Electric Heat
    • Spa features: Community
    • Has view: Yes
    • View description: Lake, Landscaped Area
    • Has water view: Yes
    • Water view: Lake
    • Waterfront features: Lake
    • Frontage type: Lakefront
    Lot
    • Size: 6,969 Square Feet
    • Features: Regular
    Details
    • Additional structures: Tennis Court(s)
    • Parcel number: 63045036788

    Construction

    Type & style
    • Home type: SingleFamily
    • Architectural style: Ranch
    • Property subtype: Single Family Residence
    Materials
    • Block, Stucco
    • Foundation: Concrete Block
    • Roof: Metal
    Condition
    • New construction: No
    • Year built: 2019

    Utilities & green energy

    • Water: Central

    Community & HOA

    Community
    • Features: Clubhouse, Park, Pool, Dog Park, Fitness Center, Lakefront Beach, Restaurant, Sidewalks, Street Lights, Tennis Court(s), Gated
    • Security: Smoke Detector(s), Gated Community
    • Subdivision: EGRET LANDING
    HOA
    • Has HOA: Yes
    • Amenities included: Basketball Court, Barbecue, Beach - Private, Bike And Jog Path, Bocce Court, Business Center, Clubhouse, Park, Pool, Community Room, Spa/Hot Tub, Dog Park, Fitness Center, Lakefront Beach, Pickleball, Restaurant, Sidewalk, Streetlight, Tennis Court(s), Underground Utility, Volleyball
    • HOA fee: $6,504 annually
    Location
    • Region: Naples

    Financial & listing details

    • Price per square foot: $347/sqft
    • Tax assessed value: $707,834
    • Annual tax amount: $9,123
    • Date on market: 1/21/2025
    • Lease term: Buyer Finance/Cash
    • Contingency: Inspection
    • Road surface type: Paved

    Price history

    DateEventPrice
    5/16/2025Sold$800,000-5.9%$347/sqft
    Source: SWFLMLS #225008070 Report a problem
    4/22/2025Pending sale$850,000$368/sqft
    Source: SWFLMLS #225008070 Report a problem
    4/14/2025Price change$850,000-5.5%$368/sqft
    Source: SWFLMLS #225008070 Report a problem
    2/10/2025Price change$899,000-5.4%$390/sqft
    Source: SWFLMLS #225008070 Report a problem
    1/21/2025Listed for sale$950,000-18.5%$412/sqft
    Source: SWFLMLS #225008070 Report a problem
    11/21/2022Sold$1,165,000-1.7%$505/sqft
    Source: Public Record Report a problem
    10/28/2022Pending sale$1,185,000$514/sqft
    Source: SWFLMLS #222054711 Report a problem
    9/25/2022Price change$1,185,000-1.3%$514/sqft
    Source: SWFLMLS #222054711 Report a problem
    9/5/2022Price change$1,200,000-4%$520/sqft
    Source: SWFLMLS #222054711 Report a problem
    8/5/2022Price change$1,250,000-2%$542/sqft
    Source: SWFLMLS #222054711 Report a problem
    7/23/2022Listed for sale$1,275,000+231.2%$553/sqft
    Source: SWFLMLS #222054711 Report a problem
    6/10/2019Sold$385,000-9.4%$167/sqft
    Source: Public Record Report a problem
    5/23/2019Pending sale$424,990$184/sqft
    Source: Ashton Orlando Residential LLC #218068936 Report a problem
    5/7/2019Listed for sale$424,990-4.5%$184/sqft
    Source: Ashton Orlando Residential LLC #218068936 Report a problem
    3/24/2019Listing removed$444,990$193/sqft
    Source: Ashton Woods Report a problem
    2/16/2019Price change$444,990-7.4%$193/sqft
    Source: Ashton Woods Report a problem
    10/20/2018Listed for sale$480,607$208/sqft
    Source: Ashton Woods Report a problem

    Public tax history

    YearProperty taxesTax assessment
    2025$9,457 -0.5%$707,834 -6.7%
    2024$9,504 +8.4%$758,864 -12%
    2023$8,766 +56.6%$862,191 +86.9%
    2022$5,598 +18.6%$461,360 +10%
    2021$4,722 +5.1%$419,418 +4.1%
    2020$4,491 +367.7%$403,053 +370.9%
    2019$960 +218.5%$85,595 +374.8%
    2018$301 -80%$18,029 +10%
    2017$1,506 +637.8%$16,390 +10%
    2016$204 +14.9%$14,900
    2015$178 $14,900
    Find assessor info on the county website

    Neighborhood: 34114

    Nearby schools

    GreatSchools rating
    Schools provided by the listing agent
    • Elementary: MANATEE
    • Middle: MANATEE
    • High: LELY

    Source: SWFLMLS. This data may not be complete. We recommend contacting the local school district to confirm school assignments for this home.

    Get pre-qualified for a loan
    At Zillow Home Loans, we can pre-qualify you in as little as 5 minutes with no impact to your credit score.

    An equal housing lender. NMLS #10287.

    Sell for more on Zillow
    Get a Zillow Showcase℠ listing at no additional cost and you could sell for .
    $773,400
    2% more
    +$15,468
    With Zillow Showcase(estimated)
    $788,868