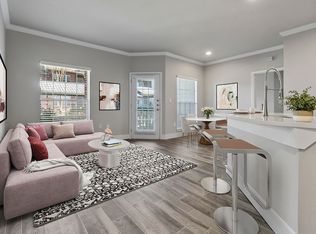
The B2 floorplan features a large living and dining space designed to accommodate your living needs. The kitchen includes stainless steel appliances, custom cabinetry, and a designated washer and dryer area. This home will have a wood-burning fireplace with a mantle, custom bookshelves, 2" blinds, washer and dryer connections, a patio with a storage closet, and ample cabinet space. Both of the bedrooms are the same size and include an oversized closet and attached bathroom. The tub surround covers the entire shower elevating the look and feel of the space. First-floor homes with this floorplan will have wood-style flooring throughout and other floor levels will feature carpet in the bedrooms and closets. B2 homes include a carport.
Apartment for rent
Special offer
$1,250/mo
Fees may apply
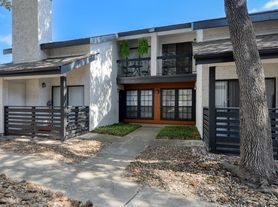
Charleston, # 1901, 14555 Blanco Rd, San Antonio, TX 78216
2beds
988sqft
Price may not include required fees and charges. Price shown reflects the lease term provided. Learn more|
Apartment
Available Tue Sep 8 2026
Cats, dogs OK
In unit laundry
Garage parking
Fireplace
What's special
Custom bookshelvesAttached bathroomOversized closetCustom cabinetryAmple cabinet space
- 39 days |
- -- |
- -- |
Zillow last checked:
Listing updated:
Travel times

Let’s turn your rent into credit progress
Build credit history with every on-time payment and get credit for the payment you’re already making.
Facts & features
Interior
Bedrooms & bathrooms
- Bedrooms: 2
- Bathrooms: 2
- Full bathrooms: 2
Heating
- Fireplace
Appliances
- Included: Dryer, Washer
- Laundry: In Unit
Features
- Ceramic Tile Tub
- Has fireplace: Yes
Interior area
- Total interior livable area: 988 sqft
Property
Parking
- Parking features: Carport, Detached, Garage, Off Street, Parking Lot, Other
- Has garage: Yes
- Has carport: Yes
- Details: Contact manager
Features
- Exterior features: 24-hour Package Lockers, 6 inch baseboards, Barbecue, Bookshelves, Built-In Computer Desk, Ceramic Tile Tub, Ceramic Tub, Ceramic tile backsplash, Dry Bar, Espresso Cabinets, Gray Cabinets, On Call Emergency Maintenance, Pet Park, Planned Social Events, Poolside Cabana, Private Access Garages, Quartz Countertops, Spruce Lifestyle Services, Stainless steel appliances, Wood Style Flooring Throughout, Wood Style Flooring Throughout Except Bedrooms
- Pool features: Pool
Construction
Type & style
- Home type: Apartment
- Property subtype: Apartment
Condition
- Year built: 1995
- Major remodel year: 2020
Building
Details
- Building name: Charleston
Management
- Pets allowed: Yes
Community & HOA
Community



- Features: Clubhouse, Fitness Center, Pool
HOA
- Amenities included: Fitness Center, Pool
Location
- Region: San Antonio
Financial & listing details
- Lease term: 12 Months
Price history
| Date | Event | Price |
|---|---|---|
| 7/3/2026 | Price change | $1,250-3.1%$1/sqft |
Source: Zillow Rentals Report a problem | ||
| 6/25/2026 | Price change | $1,290-2.6%$1/sqft |
Source: Zillow Rentals Report a problem | ||
| 6/12/2026 | Price change | $1,325-2.9%$1/sqft |
Source: Zillow Rentals Report a problem | ||
| 5/28/2026 | Listed for rent | $1,365$1/sqft |
Source: Zillow Rentals Report a problem | ||
Neighborhood: 78216
Nearby schools
GreatSchools rating
- 9/10Huebner Elementary SchoolGrades: PK-5Distance: 1.2 mi
- 4/10Eisenhower Middle SchoolGrades: 6-8Distance: 2.6 mi
- 5/10Churchill High SchoolGrades: 9-12Distance: 1.9 mi
There are 35 available units in this apartment building
- Special offer! 2 Weeks to 1 Month Free on Select One- and Two-Bedroom Homes. $0 Deposit and Free Carport and/or Garage. * Selections Vary.
Nearby cities
Nearby neighborhoods
Nearby zip codes
Nearby rental buildings
- Cottages at Terrell Hills
- Alta Rolling Oaks
- Caliza at the Loop
- 703 W. French Place
- Sereno Park Apartments
- Harper at the Park
- Costa Biscaya
- Allora Kinder Ranch
- Dalian 151
- Onyx at Oslo
- The Enclave at 1550
- Alamar
- Uptown Heights & The Retreat at Uptown Heights
- Lumen Residences
- Wilshire Woods
- Palatia Apartment Homes
- Frame Med Center
- Caliza Ridge
- Firewheel
- Prose Vista West