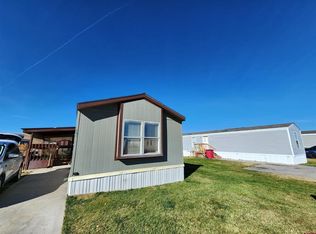
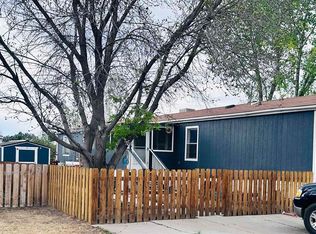
Nice size home in Northbrook. Has 3 bedrooms, 2 bathrooms. All rooms have walk in closets. Open dining and living area. Has a wood fireplace for the winter nights. Fenced back yard and nice size front deck to relax.
Active
$115,000
14555 Marine Road #270, Montrose, CO 81403
3beds
1,736sqft
Manufactured\Mobile
Built in 1994
-- sqft lot
$-- Zestimate®
$66/sqft
$-- HOA
What's special
Wood fireplace
- 6 days |
- 163 |
- 11 |
Zillow last checked:
Listing updated:
Listed by:
Michelle Martinez michellelmartinez.realtor@gmail.com,
Skytan Real Estate, LLC
Source: CREN,MLS#: 837257
Facts & features
Interior
Bedrooms & bathrooms
- Bedrooms: 3
- Bathrooms: 2
- Full bathrooms: 2
Cooling
- Evaporative Cooling, Ceiling Fan(s)
Appliances
- Included: Microwave, Range, Refrigerator
Features
- Ceiling Fan(s), Walk-In Closet(s)
- Flooring: Laminate
Interior area
- Total structure area: 1,736
- Total interior livable area: 1,736 sqft
- Finished area above ground: 1,736
Property
Features
- Levels: One
- Stories: 1
- Patio & porch: Deck
Details
- Parcel number: 376729400038
- Zoning description: Residential Single Family
Construction
Type & style
- Home type: MobileManufactured
- Property subtype: Manufactured\Mobile
Materials
- Masonite
- Roof: Metal
Condition
- New construction: No
- Year built: 1994
Utilities & green energy
- Water: Public
- Utilities for property: Electricity Connected, Internet, Natural Gas Connected, Phone - Cell Reception
Community & HOA
Community
- Subdivision: Northbrook
HOA
- Has HOA: Yes
- HOA name: NorthBrook
Location
- Region: Montrose
Financial & listing details
- Price per square foot: $66/sqft
- Tax assessed value: $45,490
- Annual tax amount: $375
- Date on market: 7/17/2026
- Electric utility on property: Yes
- Body type: Double Wide
Visit our professional directory to find an agent in your area that can help with your home search.
Visit professional directoryEstimated market value
Not available
Estimated sales range
Not available
$1,859/mo
Price history
| Date | Event | Price |
|---|---|---|
| 7/17/2026 | Listed for sale | $115,000$66/sqft |
Source:  CREN #837257 Report a problem CREN #837257 Report a problem | ||
Public tax history
| Year | Property taxes | Tax assessment |
|---|---|---|
| 2021 | $191 +98.8% | $3,250 +19.5% |
| 2020 | $96 | $2,720 |
| 2019 | $96 -52.3% | $2,720 -1.8% |
| 2018 | $202 +304.8% | $2,770 +301.4% |
| 2017 | $50 | $690 |
Find assessor info on the county website
Monthly payment
Climate risks
Neighborhood: 81403
Nearby schools
GreatSchools rating
- 6/10Oak Grove Elementary SchoolGrades: K-5Distance: 2.2 mi
- 5/10Columbine Middle SchoolGrades: 6-8Distance: 1.9 mi
- 6/10Montrose High SchoolGrades: 9-12Distance: 1.4 mi
Schools provided by the listing agent
- Elementary: Northside K-5
- Middle: Columbine 6-8
- High: Montrose 9-12
Source: CREN. This data may not be complete. We recommend contacting the local school district to confirm school assignments for this home.
- $76,0002 bd1 ba714 sqft14555 Marine Rd TRAILER 328, Montrose, CO 81403For Sale

- $70,0003 bd2 ba1.2k sqft14461 Marine Rd TRAILER 421, Montrose, CO 81403Sold
- $59,9303 bd2 ba1.1k sqft14555 Marine Rd TRLR 323, Montrose, CO 81403Off Market
- $373,7004 bd1 ba1.7k sqft14530 Marine Rd, Montrose, CO 81403Off Market
- $4,335,5003 bd2 ba1.1k sqft14461 Marine Rd, Montrose, CO 81403Off Market
- $45,4703 bd2 ba1.1k sqft14461 Marine Rd TRLR 513, Montrose, CO 81403Off Market
- $45,4703 bd2 ba1.1k sqft14461 Marine Rd TRAILER 458, Montrose, CO 81403Off Market
- $45,4703 bd2 ba1.1k sqft14461 Marine Rd TRAILER 445, Montrose, CO 81403Off Market
Similar homes
- $120,0003 bd2 ba1.2k sqft901 6530 Road #1212, Montrose, CO 81401For Sale
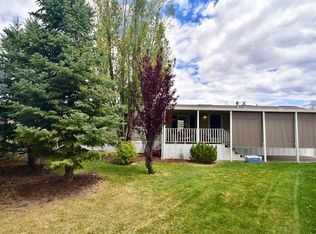
 MLS ID #834248, Halley Combs. CREN
 - $119,9003 bd2 ba1k sqft901 6530 Road #1203, Montrose, CO 81401For Sale
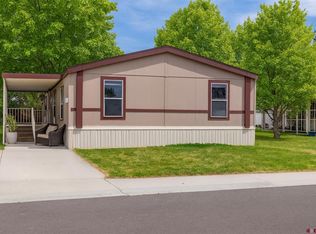 MLS ID #822910, Valerie Meyers. CREN
 - $99,2003 bd2 ba1.1k sqft62650 Lasalle Road #332, Montrose, CO 81403For Sale
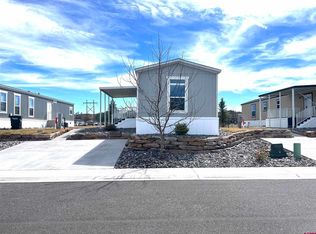 MLS ID #832742, Pamela La Pointe. CREN
 - $89,9003 bd2 ba1.2k sqft62880 Lasalle #174, Montrose, CO 81401For Sale
 MLS ID #833494, Gari Colleen Zweigle. CREN
 - $150,0002 bd2 ba1.2k sqft383 S Hillcrest Dr Trailer 57, Montrose, CO 81401For Sale By Owner
- $159,9003 bd2 ba1.6k sqft901 6530 RD #1005, Montrose, CO 81401For SaleMLS ID #836536, Alexia Cervantes. CREN
- $124,0003 bd2 ba1k sqft62650 LaSalle Road #341, Montrose, CO 81401For SaleMLS ID #829982, Debra Rowe. CREN
- $125,0003 bd2 ba1.1k sqft62650 LaSalle Road #811, Montrose, CO 81401For SaleMLS ID #830009, Debra Rowe. CREN
- $85,0003 bd3 ba1.6k sqft383 S Hillcrest Drive #13, Montrose, CO 81401For SaleMLS ID #833216, Brian Byrd. CREN
- $85,0002 bd1 ba924 sqft383 S Hillcrest Drive #85, Montrose, CO 81401For SaleMLS ID #837061, Jennifer Thomas. CREN
- $126,0003 bd2 ba1.1k sqft62650 LaSalle Road #330, Montrose, CO 81401New ConstructionMLS ID #829984, Debra Rowe. CREN
- $159,9003 bd2 ba1.2k sqft901 6530 #1201 Road #1201, Montrose, CO 81401For SaleMLS ID #835695, Diane Haynes. CREN
- $70,0003 bd2 ba1.1k sqft62880 LaSalle #129 Road, Montrose, CO 81401For SaleMLS ID #836414, Daryl Martinez. CREN
- $152,5003 bd2 ba1.2k sqft901 6530 #1015 Road, Montrose, CO 81401For SaleMLS ID #835219, Todd Schroedel. CREN
- $79,9003 bd2 ba1k sqft62880 Lasalle Road #120, Montrose, CO 81401For SaleMLS ID #832866, Alexia Cervantes. CREN
- $69,0003 bd2 ba1.2k sqft901 6530 Road #4103, Montrose, CO 81401For SaleMLS ID #834244, Michelle Keltz. CREN
- $60,0003 bd2 ba1.2k sqft62880 LaSalle Road #78 (Spruce Drive), Montrose, CO 81401For SaleMLS ID #831851, Patricia Cohen. CREN
- $64,0003 bd2 ba1k sqft62880 Lasalle Rd Unit 104, Montrose, CO 81401For SaleMLS ID #20263278, CANDI AMAYA, KELLER WILLIAMS SOUTHWEST ASSOC. GJARA
- $145,0003 bd2 ba1.2k sqft62650 Lasalle Rd Lot 808, Montrose, CO 81401New ConstructionHomes of Midlands Village
- from $145,0003 bd2 ba1.2k sqftClayton Resolution (X) 2026 808 Plan, Hidden Lake Manufactured Home Community, Montrose, CO 81401New ConstructionHomes of Midlands Village
