This beautifully updated home offers a seamless blend of classic charm and modern convenience, with a thoughtfully designed back extension providing additional living space. Whether you choose to enjoy both levels for yourself or take advantage of the lower level’s separate kitchen for rental income, this home offers incredible flexibility. ** Step inside to find a spacious area that can serve as a formal dining or living room, leading into a stylishly renovated white kitchen featuring stainless steel appliances, granite countertops, and ample cabinetry for storage and entertaining. The showstopper of the main level is the expansive family room, boasting vaulted ceilings, abundant natural light, and direct access to the deck—perfect for gatherings or quiet relaxation. This level also includes three comfortable bedrooms, a full bath, and a half bath. ** The fully finished lower level offers even more possibilities, with a bright open living area that flows into the backyard, a second kitchen, a full bath, and two additional bedrooms—ideal for guests, extended family, or rental potential. ** Outside, enjoy a lush backyard with plenty of space to unwind, entertain, or garden. Conveniently located near schools, parks, shopping, dining, and public transportation, this home has seen recent upgrades, including fresh paint throughout, energy-efficient windows and lighting, and beautifully updated kitchens and bathrooms. Don’t miss your chance to make this versatile and inviting home yours!
Sold for $550,000
$550,000
14557 Eastman St, Woodbridge, VA 22193
5beds
2,168sqft
Single Family Residence
Built in 1970
10,502 Square Feet Lot
$553,400 Zestimate®
$254/sqft
$3,270 Estimated rent
Home value
$553,400
$515,000 - $598,000
$3,270/mo
Zestimate® history
Owner options
List your home for rent
$3,270/mo
Rent Zestimate®
Find your next renter with Zillow Rental Manager. Plus, with online applications, you can quickly screen prospective tenants – for free.
$3,270/mo
Rent Zestimate®
Refinance and save
$3,377/mo
Est. payment
Refinancing to a lower rate could help reduce your monthly payments and save thousands over the life of the loan.
$3,377/mo
Est. payment
Explore your selling options
Work with a Zillow partner agent
Leverage their expertise and Zillow's premium Showcase listings to get your home seen by more buyers.
Get startedList with your own agent
Get your home in front of millions of buyers by listing it on Zillow.
Learn how to do itSell it yourself
Take full control of how buyers see your home on Zillow by listing For Sale by Owner (FSBO).
List your homeWhat's special
Fully finished lower levelThoughtfully designed back extensionLush backyardGranite countertopsSeparate kitchenVaulted ceilingsAbundant natural light
Zillow last checked:
Listing updated:
Listed by:
Rob Alcorn 703-509-7386,
Compass
Bought with:
Ramy Inocencio, 0225081932
Global Link Realty, Inc.
Source: Bright MLS,MLS#: VAPW2087320
Facts & features
Interior
Bedrooms & bathrooms
- Bedrooms: 5
- Bathrooms: 3
- Full bathrooms: 2
- 1/2 bathrooms: 1
- Main level bathrooms: 2
- Main level bedrooms: 3
Basement
- Area: 912
Heating
- Radiator, Natural Gas
Cooling
- Central Air, Electric
Appliances
- Included: Electric Water Heater
Features
- Has basement: No
- Has fireplace: No
Interior area
- Total structure area: 2,260
- Total interior livable area: 2,168 sqft
- Finished area above ground: 1,348
- Finished area below ground: 820
Property
Parking
- Parking features: Driveway
- Has uncovered spaces: Yes
Accessibility
- Accessibility features: None
Features
- Levels: Bi-Level,Two
- Stories: 2
- Pool features: None
Lot
- Size: 10,502 Square Feet
Details
- Additional structures: Above Grade, Below Grade
- Parcel number: 8191277724
- Zoning: RPC
- Special conditions: Standard
Construction
Type & style
- Home type: SingleFamily
- Architectural style: Colonial
- Property subtype: Single Family Residence
Materials
- Brick, Combination
- Foundation: Permanent
Condition
- New construction: No
- Year built: 1970
Utilities & green energy
- Sewer: Public Sewer
- Water: Public
- Utilities for property: Cable Available, Broadband, Cable, Fiber Optic
Community & HOA
Community
- Subdivision: Dale City
HOA
- Has HOA: No
Location
- Region: Woodbridge
Financial & listing details
- Price per square foot: $254/sqft
- Tax assessed value: $421,200
- Annual tax amount: $4,311
- Date on market: 2/7/2025
- Listing agreement: Exclusive Right To Sell
- Ownership: Fee Simple
Price history
| Date | Event | Price |
|---|---|---|
| 2/21/2025 | Sold | $550,000$254/sqft |
Source:  Bright MLS #VAPW2087320 Report a problem Bright MLS #VAPW2087320 Report a problem | ||
| 2/10/2025 | Contingent | $550,000$254/sqft |
Source: Bright MLS #VAPW2087320 Report a problem | ||
| 2/7/2025 | Listed for sale | $550,000+11.1%$254/sqft |
Source: Bright MLS #VAPW2087320 Report a problem | ||
| 1/26/2024 | Listing removed | -- |
Source: Zillow Rentals Report a problem | ||
| 1/7/2024 | Listed for rent | $2,650$1/sqft |
Source: Zillow Rentals Report a problem | ||
| 7/28/2023 | Listing removed | -- |
Source: Zillow Rentals Report a problem | ||
| 7/23/2023 | Listed for rent | $2,650-41.1%$1/sqft |
Source: Zillow Rentals Report a problem | ||
| 7/11/2023 | Listing removed | -- |
Source: Zillow Rentals Report a problem | ||
| 6/29/2023 | Price change | $4,500+50%$2/sqft |
Source: Zillow Rentals Report a problem | ||
| 6/23/2023 | Listed for rent | $3,000$1/sqft |
Source: Zillow Rentals Report a problem | ||
| 11/8/2022 | Sold | $495,000+2.1%$228/sqft |
Source: Bright MLS #VAPW2037072 Report a problem | ||
| 10/13/2022 | Contingent | $485,000$224/sqft |
Source: Bright MLS #VAPW2037072 Report a problem | ||
| 9/23/2022 | Listed for sale | $485,000+70.2%$224/sqft |
Source: Bright MLS #VAPW2037072 Report a problem | ||
| 11/4/2017 | Sold | $285,000$131/sqft |
Source: Public Record Report a problem | ||
| 9/29/2017 | Pending sale | $285,000$131/sqft |
Source: Samson Properties #PW10062478 Report a problem | ||
| 9/26/2017 | Listed for sale | $285,000$131/sqft |
Source: Samson Properties #PW10062478 Report a problem | ||
Public tax history
| Year | Property taxes | Tax assessment |
|---|---|---|
| 2025 | $4,499 +7.4% | $458,900 +9% |
| 2024 | $4,189 -4.4% | $421,200 +0.1% |
| 2023 | $4,379 +11.4% | $420,900 +22.1% |
| 2022 | $3,933 -3.3% | $344,800 +4.3% |
| 2021 | $4,067 +13% | $330,500 +14.4% |
| 2020 | $3,599 +116.5% | $289,000 +4.9% |
| 2019 | $1,663 -49.6% | $275,400 +0.8% |
| 2018 | $3,299 +3.7% | $273,200 +8.2% |
| 2017 | $3,182 | $252,400 -1.8% |
| 2016 | $3,182 +9.9% | $257,100 +9% |
| 2015 | $2,896 | $235,900 +3.3% |
| 2014 | $2,896 | $228,300 +13.1% |
| 2013 | -- | $201,900 +1.6% |
| 2012 | -- | $198,800 +21.4% |
| 2010 | -- | $163,700 +19% |
| 2009 | -- | $137,600 -50.5% |
| 2008 | -- | $278,100 -16.9% |
| 2007 | -- | $334,800 +0.5% |
| 2006 | -- | $333,000 +31.9% |
| 2005 | -- | $252,500 +24.6% |
| 2004 | -- | $202,700 +21.5% |
| 2003 | -- | $166,800 +16.4% |
| 2002 | -- | $143,300 +16.5% |
| 2001 | -- | $123,000 |
Find assessor info on the county website
Neighborhood: Dale City
Nearby homes
- $473,7004 bd2 ba988 sqft14555 Eastman St, Woodbridge, VA 22193Off Market
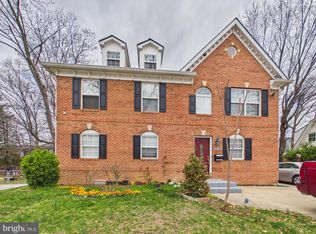
- $630,0007 bd5 ba2.8k sqft14559 Eastman St, Woodbridge, VA 22193Sold
- $388,7004 bd1 ba768 sqft14553 Eastman St, Woodbridge, VA 22193Off Market
- $440,8003 bd2 ba816 sqft14561 Eastman St, Woodbridge, VA 22193Off Market
- $795,0004 bd4 ba3.6k sqft16009 Crossed Talons Rd, Woodbridge, VA 22193For Sale
- $494,4003 bd2 ba2.2k sqft14554 Eastman St, Woodbridge, VA 22193Off Market
- $599,1453 bd3 ba1.8k sqft4550 Dale Creek Way, Woodbridge, VA 22193Sold
- $555,0004 bd3 ba2.3k sqft14556 Eastman St, Woodbridge, VA 22193Sold
Nearby schools
GreatSchools rating
- 7/10Montclair Elementary SchoolGrades: PK-5Distance: 1.1 mi
- 3/10Mills E. Godwin Middle SchoolGrades: 6-8Distance: 0.3 mi
- 3/10Gar-Field High SchoolGrades: PK,9-12Distance: 2.3 mi
Schools provided by the listing agent
- District: Prince William County Public Schools
Source: Bright MLS. This data may not be complete. We recommend contacting the local school district to confirm school assignments for this home.
Get a cash offer in 3 minutes
Find out how much your home could sell for in as little as 3 minutes with a no-obligation cash offer.
Estimated market value
$553,400
Get a cash offer in 3 minutes
Find out how much your home could sell for in as little as 3 minutes with a no-obligation cash offer.
Estimated market value
$553,400
- Virginia
- Prince William County
- Woodbridge
- 22193
- Dale City
- 14557 Eastman St
Nearby cities
Nearby neighborhoods
Nearby zip codes
Other Woodbridge Topics
