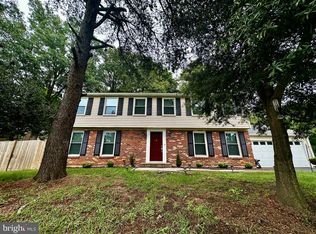
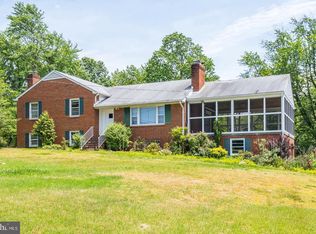
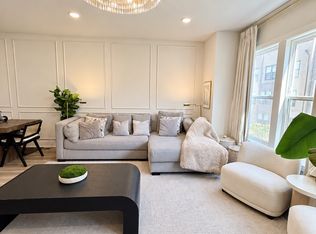
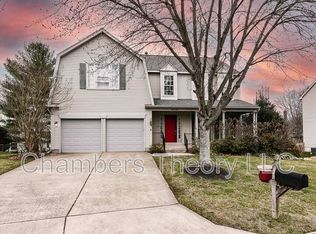
Welcome to this beautifully appointed townhome-style condo in the highly desirable Westfields community of Chantilly! Nestled in a quiet neighborhood with green space and pocket parks, this Ryan Homes Picasso floor plan offers 2,480 finished square feet with 3 bedrooms, 2.5 baths, and a rear-entry one-car garage. The open-concept main level features a gourmet kitchen with granite countertops, a large center island, pantry, abundant cabinetry, and a spacious dining area-perfect for entertaining. Upstairs, the luxurious primary suite includes a sitting area, dual walk-in closets, and a spa-inspired bath with dual vanities and an oversized shower. Two additional bedrooms, a full hall bath with dual sinks, and an upper-level laundry room complete the home. Enjoy an unbeatable location with direct access to Route 28 and just minutes from Route 50, I-66, Route 267, Dulles Airport, and major employment centers. Walk to The nZone sports complex and enjoy nearby shopping and dining, including Costco, Target, Wegmans, Walmart, Starbucks, Chick-fil-A, CAVA, Lazy Dog, Crumbl Cookies, and more. Close to parks, trails, golf, and everyday conveniences. Rent includes water, sewer and lawn maintenance. A rare opportunity to enjoy low-maintenance living in one of Chantilly's most convenient and sought-after communities!
Townhouse for rent
Townhouse
Available now
No pets
Air conditioner, central air, electric
2 Attached garage spaces parking
Central, natural gas
What's special
Open-concept main levelRear-entry one-car garageBeautifully appointed townhome-style condoLarge center islandUpper-level laundry roomLuxurious primary suiteAbundant cabinetry
- 92 days |
- -- |
- -- |
Zillow last checked:
Listing updated:
Travel times

Let’s turn your rent into credit progress
Build credit history with every on-time payment and get credit for the payment you’re already making.
Facts & features
Interior
Bedrooms & bathrooms
- Bedrooms: 3
- Bathrooms: 3
- Full bathrooms: 2
- 1/2 bathrooms: 1
Heating
- Central, Natural Gas
Cooling
- Air Conditioner, Central Air, Electric
Appliances
- Included: Gas Water Heater
Interior area
- Total interior livable area: 2,480 sqft
Property
Parking
- Total spaces: 2
- Parking features: Attached, Driveway, Garage, Open, Parking Lot
- Has attached garage: Yes
- Has uncovered spaces: Yes
- Details: Contact manager
Features
- Exterior features: Common Grounds
- Pool features: Contact manager
Details
- Additional structures: Garage(s)
- Parcel number: 0343160118
Construction
Type & style
- Home type: Townhouse
- Architectural style: Contemporary
- Property subtype: Townhouse
Condition
- Year built: 2024
Utilities & green energy
- Utilities for property: Garbage, Sewage, Water
Building
Management
- Pets allowed: No
Community & HOA
Location
- Region: Chantilly
Financial & listing details
- Lease term: Contact For Details
Nearby apartments for rent
Price history
| Date | Event | Price |
|---|---|---|
| 9/15/2026 | Price change | $3,500-2.8%$1/sqft |
Source: Bright MLS #VAFX2327942 Report a problem | ||
| 7/11/2026 | Listed for rent | $3,600$1/sqft |
Source: Bright MLS #VAFX2327942 Report a problem | ||
| 1/10/2025 | Sold | $636,780$257/sqft |
Source: Public Record Report a problem | ||