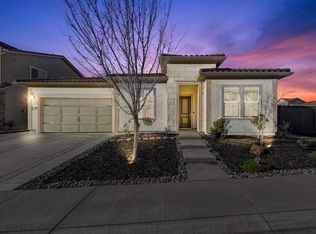
This two-story floorplan features approximately 3,103 square feet of living space with four bedrooms, three bathrooms and two-bay tandem garage. The first floor features a functional kitchen with center island and walk-in pantry that connects to a spacious great room with a fireplace and covered patio for extended living space outdoors. A dining room with plenty of windows for natural lighting, bedroom and bathroom are also located on the first floor. Upstairs you'll be greeted with a spacious loft that can function as a fifth bedroom if desired, master's suite that include a master bath and two walk-in closets. The laundry space is also conveniently located on the second floor as well as two bedrooms with a full bathroom with dual sinks in between. View a Larger Virtual Tour
This property is not currently displayed as for sale or rent on Zillow. This may be different from what's on other websites or public sources.