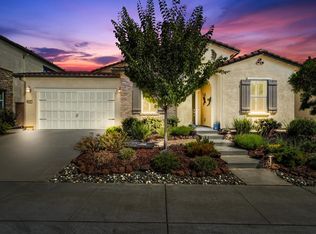
This two-story floorplan features approximately 2,780 square feet of living space with three bedrooms, three and one-half baths and three-car bay garage. A covered porch welcomes you to the entry space where you'll find a secondary bedroom tucked away in the corner with an en-suite bathroom suitable for guests. Adjacent you'll find a flexible space for an office, study or additional bedroom. Past the entry you'll experience an open-concept layout with a functional kitchen island connected to the nook, great room and dining room, perfect for cooking and entertaining simultaneously, plus a large covered patio extends the living space to the outdoors. The master bedroom is located on the first floor and features a spacious master bath and walk-in closet. On the second floor is a generously-sized loft and third bedroom and bathroom.View a Larger Virtual Tour
This property is not currently displayed as for sale or rent on Zillow. This may be different from what's on other websites or public sources.