Skip main navigation
Off market
Street View
  • $2,597,000

    1456 Chestnut St APT 2, San Francisco, CA 94123

    3beds
    1,670sqft
    Condo
    Built in 2013
    -- sqft lot
    $2,597,000 Zestimate®
    $1,555/sqft
    $7,772 Estimated rent

    Home value

    $2,597,000

    $2.34M - $2.88M

    $7,772/mo

    Zestimate® history
    Loading
    Loading...

    Owner options

    List your home for rent

    $7,772/mo

    Rent Zestimate®

    Find your next renter with Zillow Rental Manager. Plus, with online applications, you can quickly screen prospective tenants – for free.

    Learn more

    $7,772/mo

    Rent Zestimate®

    Refinance and save

    $16,327/mo

    Est. payment

    Refinancing to a lower rate could help reduce your monthly payments and save thousands over the life of the loan.

    See today's rates

    $16,327/mo

    Est. payment

    Explore your selling options

    Work with a Zillow partner agent

    Leverage their expertise and Zillow's premium Showcase listings to get your home seen by more buyers.

    Get started

    List with your own agent

    Get your home in front of millions of buyers by listing it on Zillow.

    Learn how to do it

    Sell it yourself

    Take full control of how buyers see your home on Zillow by listing For Sale by Owner (FSBO).

    List your home

    What's special

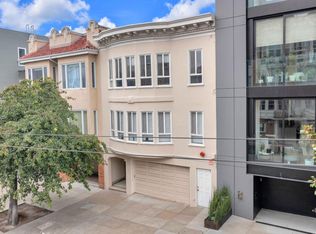
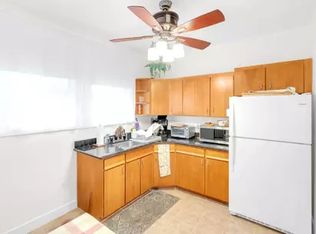
    Welcome to 1456 Chestnut Street. This incredible modern condo with 3 bedrooms, 2 baths, and 2-car parking sits in the Marina, one of the most desirable neighborhoods in San Francisco. The unit is part of a 3-unit, AIA award winning, LEED platinum building built from the ground up in 2013.The striking modern aesthetic is ideally balanced with livability and warmth. Throughout the home, youll find floor-to-ceiling windows, great light, and a seamless open floor plan. The spectacular kitchen features white Caesarstone countertops, custom cabinetry, Miele appliances (refrigerator, range, oven and dishwasher) with concealing overlay panels and Blanco stainless steel sink and faucet. The kitchen, living and dining rooms all flow together, which creates a great space for entertaining.The beautiful master suite overlooks the backyard with a serene feel. The master bath is equipped with floor-to-ceiling marble tiles, a freestanding Victoria and Albert soaking tub, dual vanity sinks, Caesarstone counters and Phillipe Starck faucets. The second bedroom is adjacent to the master and also overlooks the backyard. The third bedroom is perhaps the most stunning with an entire wall of glass. Each room, including the foyer, has epic closet space.Throughout the home is Swedish white oak wide-plank flooring (by Berg and Berg), approx. 9 ceilings, radiant heat, and a variable-power modern track lighting system to showcase artwork. All closets have been built out with custom California closets. The home has an advanced sound system in all rooms which can be controlled centrally or in each room individually. Lastly, the home has a 2-way video intercom to buzz in guests from the street. Additional storage in the garage. Finally, the outdoor space. The sunny bamboo-lined backyard is beautifully designed and ideal for BBQing and entertaining. The large roof has iconic views of the Golden Gate Bridge, the water, the San Francisco skyline, and Marin.

    This property is off market, which means it's not currently listed for sale or rent on Zillow. This may be different from what's available on other websites or public sources.

    Facts & features

    Interior

    Bedrooms & bathrooms
    • Bedrooms: 3
    • Bathrooms: 2
    • Full bathrooms: 2
    Appliances
    • Included: Dishwasher
    Features
    • Has fireplace: Yes
    Interior area
    • Total interior livable area: 1,670 sqft

    Property

    Details
    • Parcel number: 0480024

    Construction

    Type & style
    • Home type: Condo
    Condition
    • Year built: 2013

    Community & neighborhood

    Location
    • Region: San Francisco

    Price history

    DateEventPrice
    1/5/2022Sold$2,450,000-1.8%$1,467/sqft
    Source: SFAR #421598678 Report a problem
    12/23/2021Pending sale$2,495,000$1,494/sqft
    Source: SFAR #421598678 Report a problem
    12/3/2021Price change$2,495,000-3.9%$1,494/sqft
    Source: SFAR #421598678 Report a problem
    9/30/2021Listed for sale$2,595,000+18%$1,554/sqft
    Source: SFAR #421598678 Report a problem
    11/3/2015Sold$2,200,000+0.2%$1,317/sqft
    Source: BAREIS #438572 Report a problem
    10/15/2015Listed for sale$2,195,000+21.9%$1,314/sqft
    Source: Sotheby's International Realty - San Francisco Brokerage #438572 Report a problem
    4/10/2013Sold$1,800,000$1,078/sqft
    Source: SFAR #405879 Report a problem

    Public tax history

    YearProperty taxesTax assessment
    2025$27,999 +0.2%$2,365,000 -0.4%
    2024$27,933 -5.4%$2,375,000 -5%
    2023$29,542 +1.6%$2,499,000 +1.8%
    2022$29,063 +1.8%$2,454,138 +2%
    2021$28,562 -0.5%$2,406,018 +1%
    2020$28,701 +1.5%$2,381,348 +2%
    2019$28,272 +3.5%$2,334,656 +2%
    2018$27,318 +2.3%$2,288,880 +2%
    2017$26,698 +1.5%$2,244,000 +2%
    2016$26,294 +18.7%$2,200,000 +19.3%
    2015$22,156 +2.7%$1,844,298 +2%
    2014$21,572 $1,808,172
    2013-- --

    Find assessor info on the county website

    Neighborhood: Marina District

    Nearby schools

    GreatSchools rating
    Get a cash offer in 3 minutes
    Find out how much your home could sell for in as little as 3 minutes with a no-obligation cash offer.
    Estimated market value
    $2,597,000
    Get a cash offer in 3 minutes
    Find out how much your home could sell for in as little as 3 minutes with a no-obligation cash offer.
    Estimated market value
    $2,597,000