A rare opportunity to own 4 unit multifamily property in highly sought-after Marina District. This building features 4 generously sized one-bedroom units, each offering a functional office area . The property offers a compelling combination of strong current rental income and substantial upside potential. One of the four units will be delivered vacant, providing an immediate opportunity for an owner-user or investor to occupy. The building includes a vacant three-car garage, along with an unused storage facility that presents potential for future conversion or the addition of ADU spaces. There is also additional area within the property that may provide an opportunity to add a dedicated laundry facility, further enhancing tenant appeal and income potential. With its desirable 4 unit configuration, spacious layouts, additional storage and garage areas, and opportunities to improve and maximize the existing space, 1460 Chestnut Street presents an attractive investment opportunity in one of San Franciscos most established and desirable neighborhoods. Located in the heart of the Marina District, the property benefits from the neighborhoods vibrant mix of restaurants, cafes, shopping, recreation, and convenient access to the waterfront and surrounding San Francisco amenities.
Sold for $3,150,000
Zillow last checked:
Listing updated:
Bought with:
Daniel Buckley Chavez, 01962446
Coldwell Banker Realty
Source: MLSListings Inc,MLS#: ML82058348
Price history
| Date | Event | Price |
|---|---|---|
| 10/18/2026 | Listing removed | $8,000$2/sqft |
Source: Zillow Rentals Report a problem | ||
| 9/30/2026 | Sold | $3,150,000-3.1%$836/sqft |
Source:  MLSListings Inc #ML82058348 Report a problem MLSListings Inc #ML82058348 Report a problem | ||
| 9/30/2026 | Listed for rent | $8,000$2/sqft |
Source: Zillow Rentals Report a problem | ||
| 9/24/2026 | Pending sale | $3,250,000$863/sqft |
Source: MLSListings Inc #ML82058348 Report a problem | ||
| 9/9/2026 | Contingent | $3,250,000$863/sqft |
Source: MLSListings Inc #ML82058348 Report a problem | ||
| 8/24/2026 | Listed for sale | $3,250,000$863/sqft |
Source: MLSListings Inc #ML82058348 Report a problem | ||
Nearby homes
- $7,9002 bd1 ba1k sqft1460 Chestnut St #10, San Francisco, CA 94123For Rent
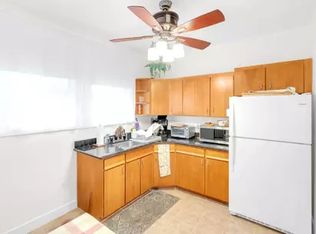
- $--1 bd1 ba-- sqft1460 Chestnut St #2, San Francisco, CA 94123Off Market

- $--1 bd1 ba-- sqft1460 Chestnut St APT 3, San Francisco, CA 94123Off Market

- $2,646,2003 bd2 ba1.6k sqft1456 Chestnut St APT 1, San Francisco, CA 94123Off Market

