Skip main navigation
Sold for $2,710,000
  • $2,710,000

    1456 Chestnut St APT 3, San Francisco, CA 94123

    3beds
    --sqft
    Condominium
    Built in 2013
    -- sqft lot
    $2,802,700 Zestimate®
    $--/sqft
    $8,038 Estimated rent

    Home value

    $2,802,700

    $2.58M - $3.03M

    $8,038/mo

    Zestimate® history
    Loading
    Loading...

    Owner options

    List your home for rent

    $8,038/mo

    Rent Zestimate®

    Find your next renter with Zillow Rental Manager. Plus, with online applications, you can quickly screen prospective tenants – for free.

    Learn more

    $8,038/mo

    Rent Zestimate®

    Refinance and save

    $18,500/mo

    Est. payment

    Refinancing to a lower rate could help reduce your monthly payments and save thousands over the life of the loan.

    See today's rates

    $18,500/mo

    Est. payment

    Explore your selling options

    Work with a Zillow partner agent

    Leverage their expertise and Zillow's premium Showcase listings to get your home seen by more buyers.

    Get started

    List with your own agent

    Get your home in front of millions of buyers by listing it on Zillow.

    Learn how to do it

    Sell it yourself

    Take full control of how buyers see your home on Zillow by listing For Sale by Owner (FSBO).

    List your home

    What's special

    Outdoor deckMiele appliancesPanoramic view roof deckShared gardenExpansive windowsWhite oak flooringRadiant heat
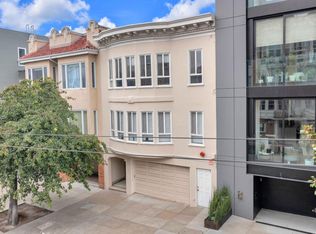
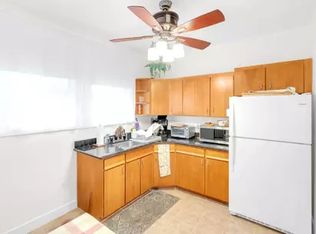
    Featuring remarkable views of the iconic Golden Gate Bridge, this penthouse condominium offers a meticulous modern aesthetic. Designed by Edmonds and Lee Architects and built in 2013, the residence is three bedrooms, two bathrooms and has two exclusive decks including a panoramic view roof deck. Floor to ceiling sliding doors connect the great room and outdoor deck providing an incredible indoor-outdoor living experience. Soak in panoramic views atop the roof deck while enjoying the gas burning firepit and lush potted greenery. The chef's kitchen features a sleek aesthetic with custom cabinetry, Miele appliances, ample storage, and separate wine bar alcove. The primary en-suite provides two sizable closets and luxury bathroom complete with dual vanity, a glass enclosed shower and separate soaking tub. Expansive windows are located throughout the home and allow natural light to pour throughout the residence. Details include white oak flooring, radiant heat, and in-unit laundry. Two car parking, additional storage and a shared garden complete this impressive home. Located near Fort Mason, Marina Green, and dining and shopping along Chestnut Street and Union Street.

    Zillow last checked:

    Listing updated:

    Listed by:

    Tori Andrews DRE #01893902 650-269-1357,

    Sotheby's International Realty 415-901-1700,

    Lauren J. Fraser DRE #01997782 415-860-1640,

    Sotheby's International Realty

    Bought with:

    Shane Thomas Nugent, DRE #01966215

    Compass

    Source: SFAR,MLS#: 423913296MLS LogoOriginating MLS: San Francisco Association of REALTORS

    Facts & features

    Interior

    Bedrooms & bathrooms
    • Bedrooms: 3
    • Bathrooms: 2
    • Full bathrooms: 2
    Primary bedroom
    • Area: 0
    • Dimensions: 0 x 0
    Bedroom 1
    • Area: 0
    • Dimensions: 0 x 0
    Bedroom 2
    • Area: 0
    • Dimensions: 0 x 0
    Bedroom 3
    • Area: 0
    • Dimensions: 0 x 0
    Bedroom 4
    • Area: 0
    • Dimensions: 0 x 0
    Primary bathroom
    • Features: Double Vanity, Shower Stall(s), Soaking Tub, Tile, Window
    Bathroom
    • Features: Shower Stall(s), Tile
    Dining room
    • Features: Dining/Living Combo
    • Area: 0
    • Dimensions: 0 x 0
    Family room
    • Area: 0
    • Dimensions: 0 x 0
    Kitchen
    • Features: Kitchen/Family Combo, Quartz Counter
    • Area: 0
    • Dimensions: 0 x 0
    Living room
    • Features: Deck Attached, Great Room
    • Area: 0
    • Dimensions: 0 x 0
    Heating
    • Radiant Floor
    Appliances
    • Included: Dishwasher, Disposal, Gas Cooktop, Range Hood, Ice Maker, Plumbed For Ice Maker, Wine Refrigerator, Washer/Dryer Stacked
    • Laundry: Laundry Closet
    Features
    • Flooring: Tile, Wood
    • Windows: Double Pane Windows
    • Has fireplace: No
    • Common walls with other units/homes: No One Above
    Interior area
    • Total structure area: 0

    Property

    Parking
    • Total spaces: 2
    • Parking features: Attached, Independent, On Site
    • Has attached garage: Yes
    Features
    • Levels: One
    • Patio & porch: Deck, Uncovered Deck
    • Exterior features: Balcony, Fire Pit
    • Has view: Yes
    • View description: City, Golden Gate Bridge, Panoramic
    Lot
    • Size: 3,437 sqft
    Details
    • Parcel number: 0480025
    • Special conditions: Standard

    Construction

    Type & style
    • Home type: Condo
    • Architectural style: Contemporary,Modern/High Tech
    • Property subtype: Condominium
    • Attached to another structure: Yes
    Condition
    • Year built: 2013

    Community & neighborhood

    Location
    • Region: San Francisco

    HOA & financial

    HOA
    • Has HOA: Yes
    • HOA fee: $1,100 monthly
    • Services included: Common Areas, Insurance on Structure, Maintenance Structure, Management, Sewer, Trash, Water
    Other financial information
    • Total actual rent: 0

    Other

    Other facts
    • Price range: $2.7M - $2.7M

    Price history

    DateEventPrice
    10/4/2024Listing removed$2,900,000+7%
    Source: SFAR #422639837 Report a problem
    3/4/2024Sold$2,710,000-3%
    Source: SFAR #423913296 Report a problem
    2/23/2024Pending sale$2,795,000
    Source: SFAR #423913296 Report a problem
    2/5/2024Price change$2,795,000-6.7%
    Source: SFAR #423913296 Report a problem
    10/12/2023Listed for sale$2,995,000-7.8%
    Source: SFAR #423913296 Report a problem
    8/18/2023Listing removed--
    Source: SFAR #422639837 Report a problem
    5/2/2022Sold$3,250,000+12.1%
    Source: Public Record Report a problem
    3/30/2022Pending sale$2,900,000
    Source: SFAR #422639837 Report a problem
    3/17/2022Listed for sale$2,900,000+3.6%
    Source: SFAR #422639837 Report a problem
    12/12/2017Sold$2,800,000-4.3%
    Source: SFAR #463495 Report a problem
    11/16/2017Pending sale$2,925,000
    Source: Sotheby's International Realty - San Francisco Brokerage #463495 Report a problem
    10/9/2017Listed for sale$2,925,000+27.2%
    Source: Sotheby's International Realty #463495 Report a problem
    3/29/2013Sold$2,300,000
    Source: Public Record Report a problem

    Public tax history

    YearProperty taxesTax assessment
    2025$33,499 -17.1%$2,764,200 -18.3%
    2024$40,399 +1.5%$3,381,300 +2%
    2023$39,806 +10.1%$3,315,000 +10.4%
    2022$36,150 +1.8%$3,002,164 +2%
    2021$35,518 -0.5%$2,943,299 +1%
    2020$35,703 +3.7%$2,913,120 +2%
    2019$34,424 +16.1%$2,856,000 +14.7%
    2018$29,648 +2.2%$2,489,198 +2%
    2017$29,001 +1.5%$2,440,392 +2%
    2016$28,565 +1.2%$2,392,542 +1.5%
    2015$28,214 +2.7%$2,356,604 +2%
    2014$27,470 $2,310,442
    2013-- --

    Find assessor info on the county website

    Neighborhood: Marina District

    Nearby schools

    GreatSchools rating
    Get a cash offer in 3 minutes
    Find out how much your home could sell for in as little as 3 minutes with a no-obligation cash offer.
    Estimated market value
    $2,802,700
    Get a cash offer in 3 minutes
    Find out how much your home could sell for in as little as 3 minutes with a no-obligation cash offer.
    Estimated market value
    $2,802,700