Skip main navigation
Off market
  • $357,000

    1456 E 11th St, Salem, OH 44460

    4beds
    2,804sqft
    SingleFamily
    Built in 1955
    0.67 Acres Lot
    $357,000 Zestimate®
    $127/sqft
    $3,331 Estimated rent

    Home value

    $357,000

    $328,000 - $386,000

    $3,331/mo

    Zestimate® history
    Loading
    Loading...

    Owner options

    List your home for rent

    $3,331/mo

    Rent Zestimate®

    Find your next renter with Zillow Rental Manager. Plus, with online applications, you can quickly screen prospective tenants – for free.

    Learn more

    $3,331/mo

    Rent Zestimate®

    Refinance and save

    $2,260/mo

    Est. payment

    Refinancing to a lower rate could help reduce your monthly payments and save thousands over the life of the loan.

    See today's rates

    $2,260/mo

    Est. payment

    Explore your selling options

    Work with a Zillow partner agent

    Leverage their expertise and Zillow's premium Showcase listings to get your home seen by more buyers.

    Get started

    List with your own agent

    Get your home in front of millions of buyers by listing it on Zillow.

    Learn how to do it

    Sell it yourself

    Take full control of how buyers see your home on Zillow by listing For Sale by Owner (FSBO).

    List your home

    What's special

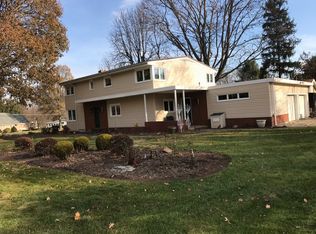
    You Won't believe it untill you see it! This spawling Ranch style home is larger than it looks... 4 bedrooms, including a huge Master suite (Currently being used as a sewing room), with a walk in closet and a master bath with jacuzzi tub. Beautiful foyer with in-lay hardwood floors. Formal living room with a gas fireplace, built in bookcase, and a french door to a private side patio. Open floor plan and outstanding craftsmanship flow throughout the home. The formal dining room is open to the updated kitchen with ceramic tiled floors, granite counters, crown molding, and all appliances stay including sub zero fridge. Off the kitchen is a unique country kitchen/sitting room with display case, large pantry, and granite counters. The sunken family room has a brick front fireplace and bay window with bench seating. Spacious sun room with views of the lovely back yard. Large deck with gas grill ( natrual gas line run from the house.) First floor laundry. Full basement with walk up exterior exit. 2 car attached tandem garage. Home warranty included for worry Free purchase. Call today to see Salem's Best Kept Secret!

    This property is off market, which means it's not currently listed for sale or rent on Zillow. This may be different from what's available on other websites or public sources.

    Facts & features

    Interior

    Bedrooms & bathrooms
    • Bedrooms: 4
    • Bathrooms: 4
    • Full bathrooms: 2
    • 1/2 bathrooms: 2
    Heating
    • Forced air, Gas
    Cooling
    • Central
    Appliances
    • Included: Dishwasher, Dryer, Garbage disposal, Microwave
    Features
    • Basement: Partially finished
    • Has fireplace: No
    Interior area
    • Total interior livable area: 2,804 sqft

    Property

    Parking
    • Parking features: Garage - Attached
    Features
    • Exterior features: Wood
    Lot
    • Size: 0.67 Acres
    Details
    • Parcel number: 5001953000

    Construction

    Type & style
    • Home type: SingleFamily
    Materials
    • Frame
    • Roof: Asphalt
    Condition
    • Year built: 1955

    Community & HOA

    Location
    • Region: Salem

    Financial & listing details

    • Price per square foot: $127/sqft
    • Tax assessed value: $310,800
    • Annual tax amount: $4,239

    Price history

    DateEventPrice
    3/2/2018Sold$207,900-1%$74/sqft
    Source: MLS Now #3912991 Report a problem
    1/30/2018Pending sale$209,900$75/sqft
    Source: KW Chervenic Realty #3912991 Report a problem
    12/8/2017Price change$209,900-4.5%$75/sqft
    Source: KW Chervenic Realty #3912991 Report a problem
    10/5/2017Price change$219,900-2.2%$78/sqft
    Source: KW Chervenic Realty #3912991 Report a problem
    9/1/2017Price change$224,900-2.2%$80/sqft
    Source: KW Chervenic Realty #3912991 Report a problem
    7/14/2017Price change$229,900-4.2%$82/sqft
    Source: KW Chervenic Realty #3912991 Report a problem
    6/14/2017Listed for sale$239,9000%$86/sqft
    Source: Keller Williams Chervenic Rlty #3912991 Report a problem
    2/2/2011Listing removed$240,000$86/sqft
    Source: Northwood Realty Services #3154960 Report a problem
    7/25/2010Listed for sale$240,000$86/sqft
    Source: Northwood Realty Services #3154960 Report a problem

    Public tax history

    YearProperty taxesTax assessment
    2025$4,239 +15.6%$108,780 +24%
    2024$3,667 -0.3%$87,720
    2023$3,677 +7.6%$87,720
    2022$3,418 +10.4%$87,720 +18.9%
    2021$3,097 -0.8%$73,790
    2020$3,122 +4.7%$73,790
    2019$2,981 $73,790 +10%
    2018$2,981 +0.2%$67,070
    2017$2,976 +0.7%$67,070 +2.5%
    2016$2,955 $65,450
    2015$2,955 +3%$65,450
    2014$2,870 -1.9%$65,450 -3%
    2013$2,925 +17.6%$67,480
    2012$2,488 +0.1%$67,480
    2011$2,485 -2.8%$67,480
    2010$2,555 $67,480 -5.3%
    2009$2,555 +0.5%$71,260
    2008$2,544 $71,260
    2007$2,544 -42.3%$71,260 +6%
    2004$4,412 +1.7%$67,210 +2.3%
    2003$4,340 +7.4%$65,710 +9.7%
    2002$4,040 +9.9%$59,890 +12%
    2000$3,676 $53,470
    Find assessor info on the county website

    Neighborhood: 44460

    Nearby schools

    GreatSchools rating
    Schools provided by the listing agent
    • District: Salem CSD

    Source: The MLS. This data may not be complete. We recommend contacting the local school district to confirm school assignments for this home.

    Get a cash offer in 3 minutes
    Find out how much your home could sell for in as little as 3 minutes with a no-obligation cash offer.
    Estimated market value
    $357,000
    Get a cash offer in 3 minutes
    Find out how much your home could sell for in as little as 3 minutes with a no-obligation cash offer.
    Estimated market value
    $357,000