Grand & glorious & even larger than it appears stunning 5-bedroom, 4-bathroom 3,000+ sq ft beautifully designed Colonial, bursting with class! Step inside to find the oversized kitchen featuring granite countertops, a large island, stainless steel appliances, and elegant Schrock cherry cabinetry, perfect for family gatherings and holiday entertaining. The first floor also includes a formal dining room, living room, convenient laundry area, versatile office or guest bedroom, a full bathroom, and a spacious family room complete with a cozy gas fireplace and a hidden wet bar. From both the kitchen and family room, step into the screened-in sunroom, an ideal space to relax, entertain, or add your dream hot tub. Upstairs, the generously sized primary suite offers two large closets and an attached full bath, with three additional bedrooms and yet another full bathroom The finished basement adds even more living space with a large entertainment room and full bar, a bonus room that could serve as another bedroom, a utility room with laundry hook-ups, and ample storage. Outside, enjoy the extended concrete driveway, patio, attached two-car garage, additional parking, and a backyard playset. This property is located in the Northeast side of Salem in a beautifully manicured neighborhood. Don’t miss the opportunity to see this amazing quality Schuster built home!
Closed
$404,000
1488 Highland Ave, Salem, OH 44460
4beds
3,600sqft
Single Family Residence
Built in 1982
0.42 Acres Lot
$404,700 Zestimate®
$112/sqft
$3,152 Estimated rent
Home value
$404,700
$380,000 - $429,000
$3,152/mo
Zestimate® history
Owner options
List your home for rent
$3,152/mo
Rent Zestimate®
Find your next renter with Zillow Rental Manager. Plus, with online applications, you can quickly screen prospective tenants – for free.
$3,152/mo
Rent Zestimate®
Refinance and save
$2,535/mo
Est. payment
Refinancing to a lower rate could help reduce your monthly payments and save thousands over the life of the loan.
$2,535/mo
Est. payment
Explore your selling options
Work with a Zillow partner agent
Leverage their expertise and Zillow's premium Showcase listings to get your home seen by more buyers.
Get startedList with your own agent
Get your home in front of millions of buyers by listing it on Zillow.
Learn how to do itSell it yourself
Take full control of how buyers see your home on Zillow by listing For Sale by Owner (FSBO).
List your homeWhat's special
Large islandSpacious family roomFinished basementGenerously sized primary suiteStainless steel appliancesGranite countertopsElegant schrock cherry cabinetry
Zillow last checked:
Listing updated:
Listed by:
Barbara J Stamp bstamp@tprsold.com330-314-6125,
Berkshire Hathaway HomeServices Stouffer Realty
Bought with:
Barbara J Stamp, 340064
Berkshire Hathaway HomeServices Stouffer Realty
Source: MLS Now,MLS#: 5109661 Originating MLS: Youngstown Columbiana Association of REALTORS
Originating MLS: Youngstown Columbiana Association of REALTORSFacts & features
Interior
Bedrooms & bathrooms
- Bedrooms: 4
- Bathrooms: 4
- Full bathrooms: 4
- Main level bathrooms: 1
- Main level bedrooms: 1
Primary bedroom
- Description: Flooring: Carpet
- Level: Second
- Dimensions: 18 x 13
Bedroom
- Description: Flooring: Carpet
- Level: Second
- Dimensions: 12 x 15
Bedroom
- Description: Flooring: Wood
- Level: Second
- Dimensions: 12 x 13
Bedroom
- Description: Flooring: Wood
- Level: Second
- Dimensions: 12 x 13
Primary bathroom
- Description: Flooring: Ceramic Tile
- Level: Second
- Dimensions: 15 x 10
Bathroom
- Description: Flooring: Ceramic Tile
- Level: Second
Bathroom
- Description: Flooring: Luxury Vinyl Tile
- Level: Lower
- Dimensions: 9 x 6
Bathroom
- Description: Flooring: Ceramic Tile
- Level: First
- Dimensions: 11 x 5
Bonus room
- Description: Flooring: Luxury Vinyl Tile
- Level: Lower
Dining room
- Description: Flooring: Wood
- Level: First
- Dimensions: 15 x 12
Eat in kitchen
- Description: Flooring: Ceramic Tile
- Level: First
- Dimensions: 27 x 7
Entry foyer
- Description: Flooring: Ceramic Tile
- Level: First
- Dimensions: 8 x 12
Family room
- Description: Flooring: Carpet
- Level: First
- Dimensions: 21 x 15
Laundry
- Description: Flooring: Luxury Vinyl Tile
- Level: Lower
- Dimensions: 17 x 12
Laundry
- Description: Flooring: Ceramic Tile
- Level: First
- Dimensions: 12 x 7
Living room
- Description: Flooring: Wood
- Level: First
- Dimensions: 17 x 13
Office
- Description: Flooring: Carpet
- Level: First
- Dimensions: 13 x 12
Recreation
- Description: Flooring: Luxury Vinyl Tile
- Level: Lower
- Dimensions: 26 x 14
Heating
- Forced Air, Gas
Cooling
- Central Air
Appliances
- Included: Dishwasher, Microwave, Range, Refrigerator, Water Softener
- Laundry: In Basement, Main Level
Features
- Wet Bar, Bookcases, Built-in Features, Granite Counters, His and Hers Closets, Kitchen Island, Multiple Closets, Bar
- Basement: Full,Finished,Storage Space,Sump Pump
- Has fireplace: No
- Fireplace features: Family Room
Interior area
- Total structure area: 3,600
- Total interior livable area: 3,600 sqft
- Finished area above ground: 2,448
- Finished area below ground: 1,152
Property
Parking
- Total spaces: 2
- Parking features: Additional Parking, Attached, Garage
- Attached garage spaces: 2
Features
- Levels: Two
- Stories: 2
- Patio & porch: Rear Porch, Screened
- Fencing: None
- Has view: Yes
- View description: Neighborhood
Lot
- Size: 0.42 Acres
Details
- Parcel number: 5003017000
Construction
Type & style
- Home type: SingleFamily
- Architectural style: Colonial
- Property subtype: Single Family Residence
- Attached to another structure: Yes
Materials
- Vinyl Siding
- Roof: Asphalt,Fiberglass
Condition
- Year built: 1982
Details
- Builder name: Art Schuster
Utilities & green energy
- Sewer: Public Sewer
- Water: Public
Community & HOA
Community
- Security: Smoke Detector(s)
HOA
- Has HOA: No
Location
- Region: Salem
Financial & listing details
- Price per square foot: $112/sqft
- Tax assessed value: $339,800
- Annual tax amount: $4,018
- Date on market: 3/28/2025
- Cumulative days on market: 39 days
- Listing terms: Cash,Conventional,FHA,VA Loan
Price history
| Date | Event | Price |
|---|---|---|
| 5/7/2025 | Pending sale | $399,000-1.2%$111/sqft |
Source:  MLS Now #5109661 Report a problem MLS Now #5109661 Report a problem | ||
| 5/6/2025 | Sold | $404,000+1.3%$112/sqft |
Source: MLS Now #5109661 Report a problem | ||
| 4/7/2025 | Contingent | $399,000$111/sqft |
Source: MLS Now #5109661 Report a problem | ||
| 3/28/2025 | Listed for sale | $399,000+50.6%$111/sqft |
Source: MLS Now #5109661 Report a problem | ||
| 1/1/2014 | Listing removed | $264,900$74/sqft |
Source: Northwood Realty Services #3414871 Report a problem | ||
| 6/6/2013 | Listed for sale | $264,900+10.8%$74/sqft |
Source: Northwood Realty Services #3414871 Report a problem | ||
| 11/22/2002 | Sold | $239,000$66/sqft |
Source: Public Record Report a problem | ||
Public tax history
| Year | Property taxes | Tax assessment |
|---|---|---|
| 2025 | $4,634 +15.6% | $118,940 +24% |
| 2024 | $4,008 -0.3% | $95,910 |
| 2023 | $4,019 +7.6% | $95,910 |
| 2022 | $3,736 +4.9% | $95,910 +13% |
| 2021 | $3,561 -0.8% | $84,880 |
| 2020 | $3,589 +4.8% | $84,880 |
| 2019 | $3,426 | $84,880 +10% |
| 2018 | $3,426 +0.2% | $77,140 |
| 2017 | $3,421 -3.4% | $77,140 -1.7% |
| 2016 | $3,542 | $78,510 |
| 2015 | $3,542 +3% | $78,510 |
| 2014 | $3,440 -1.9% | $78,510 -3% |
| 2013 | $3,507 +2.4% | $80,960 |
| 2012 | $3,424 +0.1% | $80,960 |
| 2011 | $3,419 +1.8% | $80,960 |
| 2010 | $3,358 | $80,960 -1.6% |
| 2009 | $3,358 +0.5% | $82,250 |
| 2008 | $3,343 | $82,250 |
| 2007 | $3,343 -34.4% | $82,250 +6% |
| 2004 | $5,094 -2.8% | $77,600 -2.2% |
| 2003 | $5,240 -2.1% | $79,340 |
| 2002 | $5,351 +9.9% | $79,340 +12% |
| 2000 | $4,870 | $70,840 |
Find assessor info on the county website
Neighborhood: 44460
Nearby homes
- $255,2003 bd1 ba1.5k sqft1500 Highland Ave, Salem, OH 44460Off Market
- $258,9004 bd2 ba1.7k sqft1368 Highland Ave, Salem, OH 44460Off Market
- $416,5004 bd3 ba3.1k sqft1160 Highland Ave, Salem, OH 44460Off Market
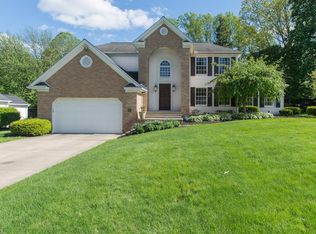
- $348,6004 bd2 ba2.1k sqft1520 Highland Ave, Salem, OH 44460Off Market
- $228,100-- bd2 ba2.2k sqft1348 Highland Ave, Salem, OH 44460Off Market
- $354,0004 bd4 ba2.8k sqft1456 E 11th St, Salem, OH 44460Off Market
- $283,0003 bd2 ba2.1k sqft1367 Highland Ave, Salem, OH 44460Off Market
- $231,6003 bd2 ba1.3k sqft1480 E 11th St, Salem, OH 44460Off Market
Nearby schools
GreatSchools rating
- NABuckeye Elementary SchoolGrades: K-2Distance: 1 mi
- 5/10Salem Junior High SchoolGrades: 7-8Distance: 0.5 mi
- 6/10Salem High SchoolGrades: 9-12Distance: 0.5 mi
Schools provided by the listing agent
- District: Salem CSD - 1508
Source: MLS Now. This data may not be complete. We recommend contacting the local school district to confirm school assignments for this home.
Get a cash offer in 3 minutes
Find out how much your home could sell for in as little as 3 minutes with a no-obligation cash offer.
Estimated market value
$404,700
Get a cash offer in 3 minutes
Find out how much your home could sell for in as little as 3 minutes with a no-obligation cash offer.
Estimated market value
$404,700
- Ohio
- Columbiana County
- Salem
- 44460
- 1488 Highland Ave
Nearby cities
Nearby neighborhoods
Nearby zip codes
Other Salem Topics
