Skip main navigation
Off market
  • Price Unknown

    1456 E Philadelphia St Spc 98, Ontario, CA 91761

    3beds
    1,344sqft
    MobileManufactured
    Built in 2002
    3,497 Square Feet Lot
    $-- Zestimate®
    $--/sqft
    $2,687 Estimated rent

    Home value

    Not available

    Estimated sales range

    Not available

    $2,687/mo

    Zestimate® history
    Loading
    Loading...

    Owner options

    List your home for rent

    $2,687/mo

    Rent Zestimate®

    Find your next renter with Zillow Rental Manager. Plus, with online applications, you can quickly screen prospective tenants – for free.

    Learn more

    $2,687/mo

    Rent Zestimate®

    Refinance and save

    $850/mo

    Est. payment

    Refinancing to a lower rate could help reduce your monthly payments and save thousands over the life of the loan.

    See today's rates

    $850/mo

    Est. payment

    Explore your selling options

    Work with a Zillow partner agent

    Leverage their expertise and Zillow's premium Showcase listings to get your home seen by more buyers.

    Get started

    List with your own agent

    Get your home in front of millions of buyers by listing it on Zillow.

    Learn how to do it

    Sell it yourself

    Take full control of how buyers see your home on Zillow by listing For Sale by Owner (FSBO).

    List your home

    What's special

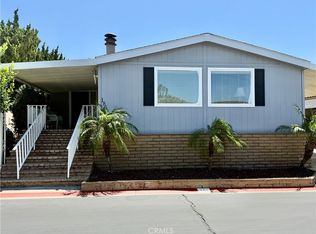
    This beautiful 55+ senior community home features 3 beds 2 baths with a spacious open floor plan. Master suite has a with walk-in closet with a large bathroom with a soaking tub and walk-in shower. Kitchen granite counter, all appliances are included. Long tandem driveway with covered carport. The exterior has excellent curb appeal that is hardscaped with rock also includes a storage shed that matches the home. This is a Must See!! Central Air, Ceiling Fans in all bedrooms, Skylight in the living room, bathroom & kitchen. Laminate, Carpet floors, ALL AMENITIES: HEATED SWIMMING POOL, 2 SPAS, CLUBHOUSE, GYM, TENNIS COURT, BILLIARDS ROOM, LIBRARY, DOG PARK home will sell "as is" in its present condition.

    This property is not currently displayed as for sale or rent on Zillow. This may be different from what's on other websites or public sources.
    Facts & features

    Interior

    Bedrooms & bathrooms
    • Bedrooms: 3
    • Bathrooms: 2
    • Full bathrooms: 2
    Heating
    • Forced air
    Cooling
    • Central
    Appliances
    • Included: Dishwasher
    • Laundry: Inside, Individual Room, Gas Dryer Hookup, Washer Hookup
    Features
    • Open Floor Plan, Pantry, Balcony
    • Flooring: Tile, Carpet, Laminate
    • Windows: Blinds, Screens, Drapes/Curtains
    Interior area
    • Total interior livable area: 1,344 sqft

    Property

    Parking
    • Total spaces: 2
    • Parking features: Carport, Garage - Attached
    Features
    • Levels: One
    • Pool features: Community Pool
    • Spa features: In Ground, Community
    • Has view: Yes
    • View description: City
    Lot
    • Size: 3,497 Square Feet
    • Features: Close to Clubhouse, Corner Lot, 0-1 Unit/Acre
    Details
    • Additional structures: Shed(s)
    • Special conditions: Standard

    Construction

    Type & style
    • Home type: MobileManufactured
    Materials
    • Roof: Composition
    Condition
    • Year built: 2002

    Utilities & green energy

    • Water: Public
    • Utilities for property: Water Connected, Phone Connected

    Community & HOA

    Community
    • Features: Fitness Center
    HOA
    • Has HOA: Yes
    • Amenities included: Spa, Pool, Tennis, Club House, Billiard Room, Dues Paid Monthly, Pets Permitted, Onsite Property Management, Pet Rules, Call for Rules, Guard, Security, Maintenance Grounds, Trash, Sewer
    • HOA fee: $850 monthly
    Location
    • Region: Ontario

    Financial & listing details

    • Road surface type: Paved

    Price history

    Price history is unavailable.

    Public tax history

    Tax history is unavailable.

    Neighborhood: 91761

    Nearby schools

    GreatSchools rating
    Schools provided by the listing agent
    • High: Colony
    • District: Chaffey Joint Union High

    Source: The MLS. This data may not be complete. We recommend contacting the local school district to confirm school assignments for this home.