Large 4 Bedroom + Bonus/5th Bedroom home on a corner lot in the desirable Reserve Neighborhood of Junction City! This spacious 2022 Lennar home features tall ceilings, brand-new carpet, and flexible living spaces designed for today's lifestyle. The open-concept great room offers the perfect space for entertaining, complete with abundant storage, while a main-level guest room or office and full bathroom provide added versatility. Upstairs, you'll find an oversized primary retreat with a soaking tub, separate shower, water closet, dual sinks, and a large walk-in closet. The upper level also includes a spacious laundry room, two additional bedrooms, and a bonus room that can easily serve as a 5th bedroom. Enjoy a huge backyard with plenty of room to spread out, along with a spacious 3-car garage offering ample room for vehicles, storage, and more. All of this in a peaceful neighborhood just a short drive from Eugene, offering the perfect balance of small-town charm and everyday convenience. This is a must-see!
Pending
$540,000
1456 Farmington Dr, Junction City, OR 97448
5beds
2,374sqft
Residential, Single Family Residence
Built in 2022
7,405 Square Feet Lot
$541,700 Zestimate®
$227/sqft
$38/mo HOA
What's special
Flexible living spacesLarge walk-in closetAbundant storageOversized primary retreatSeparate showerDual sinksTall ceilings
- 13 days |
- 179 |
- 7 |
Zillow last checked:
Listing updated:
Listed by:
Danielle Miller 541-344-3234,
DC Real Estate Inc
Source: RMLS (OR),MLS#: 200372038
Facts & features
Interior
Bedrooms & bathrooms
- Bedrooms: 5
- Bathrooms: 3
- Full bathrooms: 3
- Main level bathrooms: 1
Rooms
- Room types: Bonus Room, Bedroom 4, Utility Room, Bedroom 2, Bedroom 3, Dining Room, Family Room, Kitchen, Living Room, Primary Bedroom
Primary bedroom
- Features: Double Sinks, Soaking Tub, Tile Floor, Walkin Closet, Walkin Shower, Wallto Wall Carpet
- Level: Upper
- Area: 224
- Dimensions: 14 x 16
Bedroom 2
- Features: Closet, Wallto Wall Carpet
- Level: Upper
- Area: 110
- Dimensions: 11 x 10
Bedroom 3
- Features: Closet, Wallto Wall Carpet
- Level: Upper
- Area: 110
- Dimensions: 10 x 11
Bedroom 4
- Features: Closet, Wallto Wall Carpet
- Level: Main
- Area: 135
- Dimensions: 9 x 15
Dining room
- Features: Sliding Doors, Laminate Flooring
- Level: Main
- Area: 160
- Dimensions: 10 x 16
Kitchen
- Features: Dishwasher, Disposal, Gas Appliances, Island, Microwave, Pantry, Granite, Laminate Flooring
- Level: Main
- Area: 144
- Width: 16
Living room
- Features: Fireplace, Wallto Wall Carpet
- Level: Main
- Area: 224
- Dimensions: 14 x 16
Heating
- Forced Air, Fireplace(s)
Cooling
- Heat Pump
Appliances
- Included: Dishwasher, Disposal, Free-Standing Gas Range, Gas Appliances, Microwave, Plumbed For Ice Maker, Stainless Steel Appliance(s), Washer/Dryer, Gas Water Heater, Tankless Water Heater
- Laundry: Laundry Room
Features
- High Ceilings, High Speed Internet, Soaking Tub, Closet, Kitchen Island, Pantry, Granite, Double Vanity, Walk-In Closet(s), Walkin Shower, Tile
- Flooring: Laminate, Tile, Vinyl, Wall to Wall Carpet
- Doors: Sliding Doors
- Windows: Double Pane Windows, Vinyl Frames
- Basement: Crawl Space
- Number of fireplaces: 1
- Fireplace features: Gas
Interior area
- Total structure area: 2,374
- Total interior livable area: 2,374 sqft
Property
Parking
- Total spaces: 3
- Parking features: Driveway, On Street, Garage Door Opener, Attached
- Attached garage spaces: 3
- Has uncovered spaces: Yes
Accessibility
- Accessibility features: Garage On Main, Accessibility
Features
- Levels: Two
- Stories: 2
- Patio & porch: Patio, Porch
- Exterior features: Yard
- Fencing: Fenced
Lot
- Size: 7,405 Square Feet
- Features: Corner Lot, Sprinkler, SqFt 7000 to 9999
Details
- Parcel number: 1911784
Construction
Type & style
- Home type: SingleFamily
- Architectural style: Craftsman
- Property subtype: Residential, Single Family Residence
Materials
- Cement Siding, Lap Siding
- Foundation: Concrete Perimeter
- Roof: Composition
Condition
- Resale
- New construction: No
- Year built: 2022
Utilities & green energy
- Gas: Gas
- Sewer: Public Sewer
- Water: Public
- Utilities for property: Cable Connected
Community & HOA
HOA
- Has HOA: Yes
- Amenities included: Commons, Management
- HOA fee: $38 monthly
Location
- Region: Junction City
Financial & listing details
- Price per square foot: $227/sqft
- Tax assessed value: $556,033
- Annual tax amount: $5,378
- Date on market: 7/8/2026
- Cumulative days on market: 13 days
- Listing terms: Cash,Conventional,VA Loan
- Road surface type: Paved
Estimated market value
$541,700
$515,000 - $569,000
$3,465/mo
Price history
| Date | Event | Price |
|---|---|---|
| 7/12/2026 | Pending sale | $540,000$227/sqft |
Source:  RMLS (OR) #200372038 Report a problem RMLS (OR) #200372038 Report a problem | ||
| 7/8/2026 | Listed for sale | $540,000+3.9%$227/sqft |
Source: RMLS (OR) #200372038 Report a problem | ||
| 2/2/2023 | Listing removed | -- |
Source:  Lennar Homes Report a problem Lennar Homes Report a problem | ||
| 2/1/2023 | Listed for sale | $519,900$219/sqft |
Source: Lennar Homes Report a problem | ||
Public tax history
| Year | Property taxes | Tax assessment |
|---|---|---|
| 2025 | $5,379 +3.6% | $313,758 +3% |
| 2024 | $5,191 +30.4% | $304,620 +31.4% |
| 2023 | $3,982 +475.4% | $231,850 +465.1% |
| 2022 | $692 +2% | $41,030 +3% |
| 2021 | $678 | $39,835 |
Find assessor info on the county website
Monthly payment
Est. payment
Payment breakdown
Explore the cost of this home by adjusting the details. Changes won't be saved.Climate risks
Neighborhood: 97448
Nearby schools
GreatSchools rating
- 2/10Oaklea Middle SchoolGrades: 5-8Distance: 0.6 mi
- 2/10Junction City High SchoolGrades: 9-12Distance: 1 mi
- 5/10Laurel Elementary SchoolGrades: K-4Distance: 0.9 mi
Schools provided by the listing agent
- Elementary: Laurel
- Middle: Oaklea
- High: Junction City
Source: RMLS (OR). This data may not be complete. We recommend contacting the local school district to confirm school assignments for this home.
- $461,5003 bd2 ba1.2k sqft2591 W 14th Pl, Junction City, OR 97448Off Market
- $492,9003 bd2 ba1.8k sqft1454 Gladiola Dr #140, Junction City, OR 97448Sold
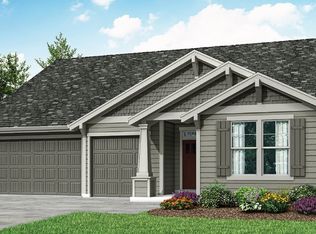
- $511,1004 bd2 ba1.9k sqft1466 Gladiola Dr #138, Junction City, OR 97448Off Market
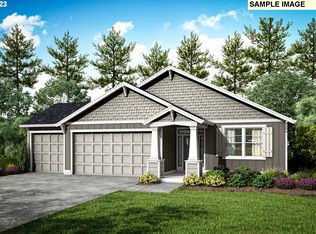
- $545,0004 bd3 ba2.2k sqft2518 W 14th Pl, Junction City, OR 97448Sold

- $479,8003 bd2 ba1.6k sqft2698 W 14th Pl, Junction City, OR 97448Off Market
- $523,0004 bd3 ba2.3k sqft2586 W 14th Pl, Junction City, OR 97448Off Market
- $502,9003 bd3 ba2k sqft1451 Gladiola Dr #184, Junction City, OR 97448Sold
- $510,9004 bd3 ba2.2k sqft1453 Gladiola Dr, Junction City, OR 97448Sold
A local agent can set up tours, give advice and negotiate with sellers.
Similar homes
- $519,0004 bd3 ba2.2k sqft1334 Echo Valley Dr, Junction City, OR 97448Active

 MLS ID #101772193, Carly Pederson, eXp Realty LLC. RMLS (OR)
 - $519,0004 bd3 ba2.2k sqft1397 Farmington Dr, Junction City, OR 97448Active
 MLS ID #702062805, Amanda Parker, Parker Heights Realty. RMLS (OR)
 - $560,0005 bd3 ba2.3k sqft2451 W 9th Ave, Junction City, OR 97448Active
 MLS ID #379075615, Mychal McGuire, Altura Real Estate. RMLS (OR)
 - $560,0004 bd3 ba2.3k sqft2477 W 8th Ave, Junction City, OR 97448Active
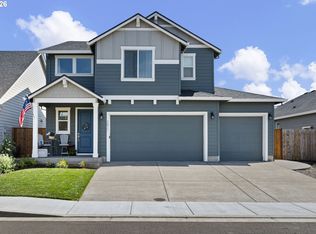 MLS ID #323751769, Marti Templeton-Bays, Triple Oaks Realty LLC. RMLS (OR)
 - $535,0004 bd3 ba2k sqft2407 W 8th Ave, Junction City, OR 97448ActiveMLS ID #488143927, Wendy Thomas, Triple Oaks Realty LLC. RMLS (OR)
- $598,0004 bd2 ba1.5k sqft95069 Toftdahl Rd, Junction City, OR 97448ActiveMLS ID #715659278, Daydra Strasheim, Harcourts West Real Estate. RMLS (OR)
- $460,0003 bd2 ba1.5k sqft1076 Yew St, Junction City, OR 97448ActiveMLS ID #103830318, Carly Pederson, eXp Realty LLC. RMLS (OR)
- $450,0003 bd3 ba2.1k sqft1310 Elm St, Junction City, OR 97448ActiveMLS ID #104048661, Tiffany Harness, DC Real Estate Inc. RMLS (OR)
- $534,9003 bd3 ba2.1k sqft371 E 2nd Ave, Junction City, OR 97448ActiveMLS ID #273683992, Jake Zach, Hybrid Real Estate. RMLS (OR)
- $410,0003 bd2 ba1.4k sqft1144 Juniper St, Junction City, OR 97448ActiveMLS ID #132155837, Kristel Greff, Knipe Realty ERA Powered. RMLS (OR)
- $489,0003 bd2 ba2.1k sqft3335 River Rd, Eugene, OR 97404ActiveMLS ID #707343963, John Davis, InEugene Real Estate, LLC. RMLS (OR)
- $559,0004 bd3 ba2k sqft2952 Shelby Way, Eugene, OR 97404ActiveMLS ID #244803766, Renee Kittrell, Camerelle Real Estate, LLC. RMLS (OR)
- $574,9004 bd3 ba2.1k sqft1810 Cedar Brook Dr, Eugene, OR 97402ActiveMLS ID #410102844, George Zakhary, Hybrid Real Estate. RMLS (OR)
- $535,0004 bd3 ba2.4k sqft1898 Iron Horse Rd, Eugene, OR 97402ActiveMLS ID #413207525, Anna Chapman, Triple Oaks Realty LLC. RMLS (OR)
- $585,0004 bd3 ba2k sqft1285 Tirion Ave, Eugene, OR 97404ActiveMLS ID #175662778, Leah Hyland, Haven Lane Realty. RMLS (OR)
- $519,0004 bd3 ba2.3k sqft2678 26th Loop, Springfield, OR 97477ActiveMLS ID #398797236, Alfredo Lopez, RE/MAX Integrity. RMLS (OR)
- $549,0004 bd3 ba2.8k sqft3886 Aerial Way, Eugene, OR 97402ActiveMLS ID #479890639, Sherri Smith, Smith Realty Group. RMLS (OR)
- $633,0004 bd2 ba1.6k sqft3622 Stark St, Eugene, OR 97404ActiveMLS ID #257201192, Shannon Reilly, Redfin. RMLS (OR)
- $575,0003 bd2 ba1.8k sqft106 Hansen Ln, Eugene, OR 97404ActiveMLS ID #571973072, Stephanie Coats, Keller Williams Realty Eugene and Springfield. RMLS (OR)
- $405,0003 bd2 ba1.5k sqft346 E 10th Pl, Junction City, OR 97448ActiveMLS ID #521188951, Autumn Sprague, Hybrid Real Estate. RMLS (OR)
