Corner lot, no neighbors behind you, and a view of open farmland stretching to the coast range. This one’s hard to find in a neighborhood this new. Built in 2023, the floor plan gives you over 2,000 square feet, three bedrooms, two and a half baths, and a 3-car garage, all on a lot that backs up to undeveloped land instead of another backyard. Inside, the main floor is an open kitchen, dining, and living room, with quartz counters, gas range, and stainless appliances in the kitchen. Windows across the back of the house pull in the view from the living room, and it follows you upstairs into the primary suite, where you can see the fields, mountains, and sunsets from bed or from the soaking tub in the primary bath. Out back is a covered gazebo, room for a pool, and a yard that doesn’t feel boxed in thanks to the corner lot and open space behind the fence line. Tankless water heater, irrigation front and back, Generator hook-up, and a driveway with room for guests. The Reserve II is minutes from downtown Junction City, with an easy run into Eugene or Corvallis. Homes with corner lot, view, no rear neighbor don’t come up often in this community.
Active
$514,900
1451 Gladiola Dr, Junction City, OR 97448
3beds
2,143sqft
Residential, Single Family Residence
Built in 2023
6,534 Square Feet Lot
$-- Zestimate®
$240/sqft
$-- HOA
What's special
Room for a poolCovered gazeboGas rangeIrrigation front and backThree bedroomsCorner lotQuartz counters
- 10 days |
- 423 |
- 20 |
Zillow last checked:
Listing updated:
Listed by:
Tym Pearson 541-285-4907,
Triple Oaks Realty LLC
Source: RMLS (OR),MLS#: 284956305
Facts & features
Interior
Bedrooms & bathrooms
- Bedrooms: 3
- Bathrooms: 3
- Full bathrooms: 2
- Partial bathrooms: 1
Rooms
- Room types: Loft, Bedroom 2, Bedroom 3, Dining Room, Family Room, Kitchen, Living Room, Primary Bedroom
Primary bedroom
- Features: Double Sinks, Quartz, Soaking Tub, Walkin Closet, Wallto Wall Carpet
- Level: Upper
- Area: 195
- Dimensions: 13 x 15
Bedroom 2
- Features: Closet, Wallto Wall Carpet
- Level: Upper
- Area: 108
- Dimensions: 12 x 9
Bedroom 3
- Features: Closet, Wallto Wall Carpet
- Level: Upper
- Area: 126
- Dimensions: 14 x 9
Dining room
- Features: Sliding Doors, Vinyl Floor
- Level: Main
- Area: 117
- Dimensions: 13 x 9
Kitchen
- Features: Builtin Range, Disposal, Island, Microwave, Pantry, Quartz
- Level: Main
- Area: 117
- Width: 9
Living room
- Features: Fireplace, Vinyl Floor
- Level: Main
- Area: 285
- Dimensions: 15 x 19
Heating
- Forced Air, Fireplace(s)
Cooling
- Central Air
Appliances
- Included: Built-In Range, Dishwasher, Disposal, Free-Standing Refrigerator, Gas Appliances, Plumbed For Ice Maker, Stainless Steel Appliance(s), Washer/Dryer, Microwave, Gas Water Heater, Tankless Water Heater
Features
- High Ceilings, Quartz, Soaking Tub, Closet, Kitchen Island, Pantry, Double Vanity, Walk-In Closet(s)
- Flooring: Luxury Vinyl Plank, Wall to Wall Carpet, Vinyl
- Doors: Sliding Doors
- Windows: Triple Pane Windows
- Basement: Crawl Space
- Number of fireplaces: 1
- Fireplace features: Gas
Interior area
- Total structure area: 2,143
- Total interior livable area: 2,143 sqft
Video & virtual tour
Property
Parking
- Total spaces: 3
- Parking features: Driveway, On Street, Attached, Oversized
- Attached garage spaces: 3
- Has uncovered spaces: Yes
Accessibility
- Accessibility features: Garage On Main, Accessibility
Features
- Levels: Two
- Stories: 2
- Patio & porch: Porch
- Exterior features: Yard
- Has private pool: Yes
- Fencing: Fenced
- Has view: Yes
- View description: Mountain(s), Territorial
Lot
- Size: 6,534 Square Feet
- Features: Corner Lot, Level, Sprinkler, SqFt 5000 to 6999
Details
- Additional structures: Gazebo
- Parcel number: 1911826
- Zoning: Resid
Construction
Type & style
- Home type: SingleFamily
- Architectural style: Craftsman
- Property subtype: Residential, Single Family Residence
Materials
- Cement Siding
- Foundation: Concrete Perimeter
- Roof: Composition
Condition
- Resale
- New construction: No
- Year built: 2023
Utilities & green energy
- Gas: Gas
- Sewer: Public Sewer
- Water: Public
Community & HOA
Community
- Security: Fire Sprinkler System
- Subdivision: The Reserve Ii
HOA
- Has HOA: No
Location
- Region: Junction City
Financial & listing details
- Price per square foot: $240/sqft
- Tax assessed value: $530,619
- Annual tax amount: $4,925
- Date on market: 8/5/2026
- Listing terms: Cash,Conventional,FHA,VA Loan
- Road surface type: Paved
Estimated market value
Not available
Estimated sales range
Not available
Not available
Price history
| Date | Event | Price |
|---|---|---|
| 8/5/2026 | Listed for sale | $514,900+2.4%$240/sqft |
Source:  RMLS (OR) #284956305 Report a problem RMLS (OR) #284956305 Report a problem | ||
| 7/5/2023 | Listing removed | -- |
Source:  Lennar Homes Report a problem Lennar Homes Report a problem | ||
| 5/10/2023 | Price change | $502,900+1%$235/sqft |
Source: Lennar Homes Report a problem | ||
| 5/4/2023 | Price change | $497,900+0.8%$232/sqft |
Source: Lennar Homes Report a problem | ||
| 4/7/2023 | Price change | $493,900+0.6%$230/sqft |
Source: Lennar Homes Report a problem | ||
| 3/23/2023 | Price change | $490,900+0.2%$229/sqft |
Source: Lennar Homes Report a problem | ||
| 3/16/2023 | Listed for sale | $489,900$229/sqft |
Source: Lennar Homes Report a problem | ||
Public tax history
| Year | Property taxes | Tax assessment |
|---|---|---|
| 2025 | $4,926 +3.6% | $287,317 +3% |
| 2024 | $4,753 +564.2% | $278,949 +569.5% |
| 2023 | $716 +4.9% | $41,665 +3% |
| 2022 | $682 +2% | $40,452 +3% |
| 2021 | $669 | $39,274 |
Find assessor info on the county website
Monthly payment
Est. payment
Payment breakdown
Explore the cost of this home by adjusting the details. Changes won't be saved.Climate risks
Neighborhood: 97448
Nearby schools
GreatSchools rating
- 2/10Oaklea Middle SchoolGrades: 5-8Distance: 0.6 mi
- 2/10Junction City High SchoolGrades: 9-12Distance: 1 mi
- 5/10Laurel Elementary SchoolGrades: K-4Distance: 0.9 mi
Schools provided by the listing agent
- Elementary: Laurel
- Middle: Oaklea
- High: Junction City
Source: RMLS (OR). This data may not be complete. We recommend contacting the local school district to confirm school assignments for this home.
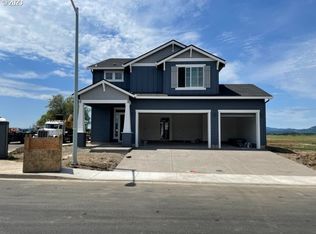
- $511,3003 bd3 ba2k sqft1451 Gladiola Dr #184, Junction City, OR 97448Off Market
- $510,9004 bd3 ba2.2k sqft1453 Gladiola Dr, Junction City, OR 97448Sold

- $482,6003 bd2 ba1.6k sqft2698 W 14th Pl, Junction City, OR 97448Off Market
- $488,9003 bd2 ba1.6k sqft1447 Gladiola Dr, Junction City, OR 97448Sold
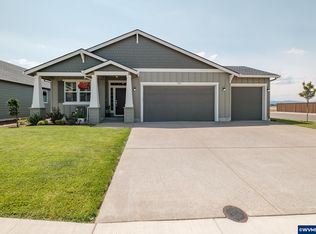
- $482,8003 bd2 ba1.6k sqft1447 Gladiola Dr #183, Junction City, OR 97448Off Market
- $498,4005 bd3 ba1.3k sqft1463 Gladiola Dr, Junction City, OR 97448Off Market
- $509,3003 bd2 ba1.8k sqft1454 Gladiola Dr #140, Junction City, OR 97448Off Market
- $518,4004 bd2 ba1.9k sqft1466 Gladiola Dr #138, Junction City, OR 97448Off Market
A local agent can set up tours, give advice and negotiate with sellers.
A local lender can help you make sure your offer is ready when you are.
Similar homes
- $499,9003 bd2 ba2k sqft1206 Alderdale Dr, Junction City, OR 97448Active

 MLS ID #134075541, Jamie Paddock, Elite Realty Professionals. RMLS (OR)
 - $535,0004 bd3 ba2k sqft2407 W 8th Ave, Junction City, OR 97448Active
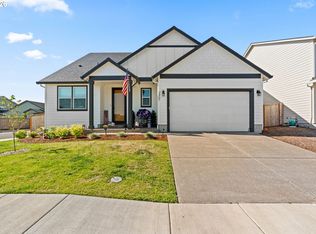 MLS ID #488143927, Wendy Thomas, Triple Oaks Realty LLC. RMLS (OR)
 - $560,0005 bd3 ba2.3k sqft2451 W 9th Ave, Junction City, OR 97448Active
 MLS ID #379075615, Mychal McGuire, Altura Real Estate. RMLS (OR)
 - $399,9003 bd2 ba1.4k sqft1144 Juniper St, Junction City, OR 97448Active
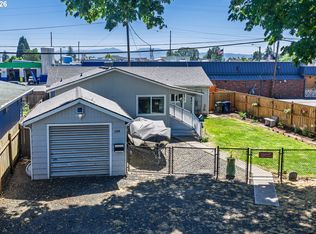 MLS ID #132155837, Kristel Greff, Knipe Realty ERA Powered. RMLS (OR)
 - $549,9993 bd2 ba1.7k sqft26147 Caton Ln, Monroe, OR 97456For Sale
 MLS ID #844632, MARTI TEMPLETON-BAYS, Triple Oaks Realty. WVMLS
 - $575,0004 bd3 ba2k sqft1285 Tirion Ave, Eugene, OR 97404ActiveMLS ID #700254364, Katie Colter, Colter Home Co.. RMLS (OR)
- $524,9003 bd3 ba2k sqft5660 Austin Way, Eugene, OR 97402ActiveMLS ID #329070164, Greg Messick, RealtyNET, LLC. RMLS (OR)
- $450,0004 bd2 ba1.6k sqft965 Sommerville Loop, Harrisburg, OR 97446ActiveMLS ID #695887526, Joshua Cooley, Keller Williams The Cooley Real Estate Group. RMLS (OR)
- $479,0003 bd3 ba1.9k sqft715 Rossmore St, Eugene, OR 97404ActiveMLS ID #795812673, Sarah Gonzalez, Bell Real Estate. RMLS (OR)
- $499,0005 bd3 ba2.2k sqft1137 Veronica Ln, Eugene, OR 97404ActiveMLS ID #352248273, Jasmine Lawrence, Frankly Real Estate. RMLS (OR)
- $485,0004 bd3 ba2k sqft2674 26th Loop, Springfield, OR 97477ActiveMLS ID #441867416, Heather Beck, Hybrid Real Estate. RMLS (OR)
- $549,9004 bd3 ba2.3k sqft1729 Milo Way, Eugene, OR 97404ActiveMLS ID #614194173, Macenzie Gately, John L. Scott Eugene. RMLS (OR)
- $500,0003 bd3 ba2k sqft3704 Rockcress Rd, Eugene, OR 97403ActiveMLS ID #626794818, Stephanie Coats, Keller Williams Realty Eugene and Springfield. RMLS (OR)
- $489,9753 bd2 ba1.5k sqft5427 King Arthur Ct, Eugene, OR 97402ActiveMLS ID #575963724, A.D. Smith, Keller Williams Realty Eugene and Springfield. RMLS (OR)
- $549,0004 bd3 ba2k sqft2952 Shelby Way, Eugene, OR 97404ActiveMLS ID #244803766, Renee Kittrell, Camerelle Real Estate, LLC. RMLS (OR)
- $475,0003 bd2 ba1.4k sqft908 Pennington Ct, Eugene, OR 97404ActiveMLS ID #168244448, Xander Taylor, Taylor Made Real Estate. RMLS (OR)
- $529,0003 bd3 ba2.3k sqft962 T St, Springfield, OR 97477ActiveMLS ID #242860296, Amber Frank, Frankly Real Estate. RMLS (OR)
- $515,0003 bd2 ba1.4k sqft2460 Debra Dr, Springfield, OR 97477ActiveMLS ID #231962651, Jeanette Underwood, Windermere RE Lane County. RMLS (OR)
- $514,9004 bd3 ba2.3k sqft2678 26th Loop, Springfield, OR 97477ActiveMLS ID #398797236, Alfredo Lopez, RE/MAX Integrity. RMLS (OR)
- $439,9003 bd3 ba1.6k sqft1805 Enchantment Dr, Eugene, OR 97402ActiveMLS ID #386271943, Benjamin Mondragon, Keller Williams Realty Eugene and Springfield. RMLS (OR)
