There’s something special about a home that just feels right the moment you walk in, and this one has that feeling. Located in one of Junction City’s newer neighborhoods, this thoughtfully designed 5-bedroom, 3-bath home offers 2,321 square feet of space, comfort, and flexibility to fit the way life changes and grows over time. From the tall ceilings and natural light to the open-concept living space, this home was built to bring people together. The kitchen sits at the heart of it all, featuring quartz countertops, gas stainless appliances, a spacious pantry, and plenty of room to cook, gather, and stay connected. It’s easy to picture everything from busy weekday mornings to holiday dinners and slow Sunday afternoons all happening here. One of the most sought-after features in the neighborhood is the main-level bedroom and full bathroom, and this home has it. Complete with its own walk-in closet, it offers a flexible space for guests, a home office, or simply added privacy and separation from the rest of the home. Upstairs, the spacious primary suite with coffered ceilings creates a comfortable retreat at the end of the day, complete with its own walk-in closet and room to truly unwind. Three additional bedrooms upstairs offer space for everyone, with an additional walk-in closet in one of the bedrooms, plus a dedicated laundry room right where you need it most. Storage was clearly part of the plan here too, with a generous under-stair storage area and an oversized 3-car garage ready for vehicles, hobbies, tools, and all the extras that come with everyday life. Out back, the low-maintenance turf yard creates an easy space to enjoy, whether that means letting pets play, hosting friends, or simply enjoying a quiet evening at home. Homes with this kind of layout, flexibility, and warmth don’t come along often in this neighborhood. This is the kind of place where life happens and memories are made.
Active
Price cut: $10K (9/4)
$550,000
2451 W 9th Ave, Junction City, OR 97448
5beds
2,321sqft
Residential, Single Family Residence
Built in 2023
4,791 Square Feet Lot
$-- Zestimate®
$237/sqft
$16/mo HOA
What's special
Open-concept living spaceLow-maintenance turf yardDedicated laundry roomTall ceilingsNatural lightGenerous under-stair storage areaThree additional bedrooms upstairs
- 173 days
- 151
- 10
Zillow last checked:
Listing updated:
Listed by:
Mychal McGuire 541-968-4838,
Altura Real Estate
Source: RMLS (OR),MLS#: 379075615
Facts & features
Interior
Bedrooms & bathrooms
- Bedrooms: 5
- Bathrooms: 3
- Full bathrooms: 3
- Main level bathrooms: 1
Rooms
- Room types: Bedroom 4, Bedroom 5, Laundry, Bedroom 2, Bedroom 3, Dining Room, Family Room, Kitchen, Living Room, Primary Bedroom
Primary bedroom
- Features: Bathroom, Ceiling Fan, Ensuite, Walkin Closet, Walkin Shower, Wallto Wall Carpet
- Level: Upper
- Area: 238
- Dimensions: 17 x 14
Bedroom 2
- Features: Closet, Wallto Wall Carpet
- Level: Upper
- Area: 110
- Dimensions: 10 x 11
Bedroom 3
- Features: Walkin Closet, Wallto Wall Carpet
- Level: Upper
- Area: 143
- Dimensions: 13 x 11
Bedroom 4
- Features: Wallto Wall Carpet
- Level: Upper
- Area: 110
- Dimensions: 10 x 11
Bedroom 5
- Features: Walkin Closet, Wallto Wall Carpet
- Level: Main
- Area: 121
- Dimensions: 11 x 11
Dining room
- Level: Main
- Area: 132
- Dimensions: 12 x 11
Kitchen
- Features: Dishwasher, Disposal, Eat Bar, Gas Appliances, Island, Pantry, Free Standing Range, Free Standing Refrigerator, High Ceilings, Quartz, Vinyl Floor
- Level: Main
Heating
- ENERGY STAR Qualified Equipment, Forced Air 95 Plus
Cooling
- Heat Pump
Appliances
- Included: Dishwasher, Disposal, Free-Standing Range, Free-Standing Refrigerator, Gas Appliances, Microwave, Stainless Steel Appliance(s), Washer/Dryer, Electric Water Heater, ENERGY STAR Qualified Water Heater
- Laundry: Laundry Room
Features
- Ceiling Fan(s), High Ceilings, Quartz, Walk-In Closet(s), Built-in Features, Closet, Eat Bar, Kitchen Island, Pantry, Bathroom, Walkin Shower
- Flooring: Luxury Vinyl Plank, Wall to Wall Carpet, Vinyl
- Windows: Double Pane Windows, Vinyl Frames
- Basement: Crawl Space
- Number of fireplaces: 1
- Fireplace features: Gas
Interior area
- Total structure area: 2,321
- Total interior livable area: 2,321 sqft
Video & virtual tour
Property
Parking
- Total spaces: 3
- Parking features: Driveway, Attached
- Attached garage spaces: 3
- Has uncovered spaces: Yes
Accessibility
- Accessibility features: Main Floor Bedroom Bath, Accessibility
Features
- Levels: Two
- Stories: 2
- Patio & porch: Covered Patio
- Exterior features: Yard
- Fencing: Fenced
Lot
- Size: 4,791 Square Feet
- Features: Sprinkler, SqFt 3000 to 4999
Details
- Parcel number: 1914524
Construction
Type & style
- Home type: SingleFamily
- Architectural style: Craftsman
- Property subtype: Residential, Single Family Residence
Materials
- Cement Siding, Lap Siding
- Foundation: Concrete Perimeter
- Roof: Composition,Shingle
Condition
- Resale
- New construction: No
- Year built: 2023
Utilities & green energy
- Gas: Gas
- Sewer: Public Sewer
- Water: Public
Community & HOA
HOA
- Has HOA: Yes
- Amenities included: Maintenance Grounds
- HOA fee: $196 annually
Location
- Region: Junction City
Financial & listing details
- Price per square foot: $237/sqft
- Tax assessed value: $583,032
- Annual tax amount: $5,359
- Date on market: 5/4/2026
- Listing terms: Cash,Conventional,FHA,VA Loan
- Road surface type: Paved
Estimated market value
Not available
Estimated sales range
Not available
Not available
Price history
| Date | Event | Price |
|---|---|---|
| 9/4/2026 | Price change | $550,000-1.8%$237/sqft |
Source:  RMLS (OR) #379075615 Report a problem RMLS (OR) #379075615 Report a problem | ||
| 7/15/2026 | Price change | $560,000-3.3%$241/sqft |
Source: RMLS (OR) #379075615 Report a problem | ||
| 6/16/2026 | Price change | $579,000-1.7%$249/sqft |
Source: RMLS (OR) #379075615 Report a problem | ||
| 5/11/2026 | Listed for sale | $589,000+12.2%$254/sqft |
Source: RMLS (OR) #379075615 Report a problem | ||
| 6/7/2024 | Sold | $524,960$226/sqft |
Source: RMLS (OR) #23360207 Report a problem | ||
| 5/9/2024 | Pending sale | $524,960$226/sqft |
Source: RMLS (OR) #23360207 Report a problem | ||
| 5/8/2024 | Listed for sale | $524,960$226/sqft |
Source: RMLS (OR) #23360207 Report a problem | ||
Public tax history
| Year | Property taxes | Tax assessment |
|---|---|---|
| 2025 | $5,359 +3.6% | $312,606 +3% |
| 2024 | $5,172 +696.7% | $303,501 +703% |
| 2023 | $649 | $37,794 |
Find assessor info on the county website
Monthly payment
Est. payment
Payment breakdown
Explore the cost of this home by adjusting the details. Changes won't be saved.Climate risks
Neighborhood: 97448
Nearby schools
Schools provided by the listing agent
- Elementary: Laurel
- Middle: Oaklea
- High: Junction City
Source: RMLS (OR). This data may not be complete. We recommend contacting the local school district to confirm school assignments for this home.

Similar homes
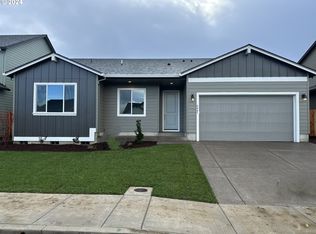
- $562,0005 bd3 ba2.3k sqft2437 W 8th Ave, Junction City, OR 97448Active

 MLS ID #449549664, Heather Alley, Oregon Life Homes. RMLS (OR)
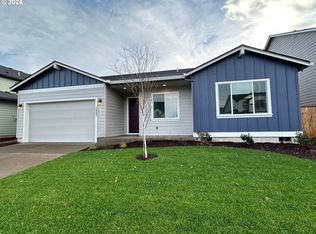
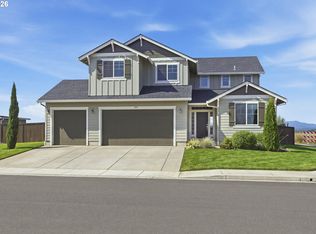
 - $525,0004 bd3 ba2.2k sqft1497 Gladiola Dr, Junction City, OR 97448Active
 MLS ID #201833712, Katie Colter, Colter Home Co.. RMLS (OR)
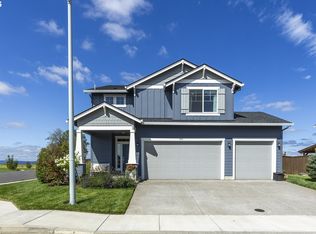
 - $499,0003 bd3 ba2.1k sqft1451 Gladiola Dr, Junction City, OR 97448Active
 MLS ID #284956305, Tym Pearson, Triple Oaks Realty LLC. RMLS (OR)
 - $475,0003 bd2 ba1.4k sqft959 W 17th Ave, Junction City, OR 97448Active
 MLS ID #376557354, Lisa Landles, Hybrid Real Estate. RMLS (OR)
 - $375,0003 bd2 ba1.1k sqft2391 W 9th Ave, Junction City, OR 97448ActiveMLS ID #277017098, Christi Thompson, RE/MAX Integrity. RMLS (OR)
- $548,0004 bd2 ba1.8k sqft830 Aldrich Way, Monroe, OR 97456ActiveMLS ID #238424861, Eric Dunphy, Hybrid Real Estate. RMLS (OR)
- $395,0003 bd2 ba1.4k sqft1144 Juniper St, Junction City, OR 97448ActiveMLS ID #132155837, Kristel Greff, Knipe Realty ERA Powered. RMLS (OR)
- $545,0003 bd2 ba1.8k sqft975 Aldrich Way, Monroe, OR 97456ActiveMLS ID #376441085, Stephanie Coats, Keller Williams Realty Eugene and Springfield. RMLS (OR)
- $550,0004 bd3 ba2k sqft1375 Lorien Ln, Eugene, OR 97404ActiveMLS ID #286312540, Jewon Jung, ICON Real Estate Group. RMLS (OR)
- $555,0004 bd3 ba2k sqft1285 Tirion Ave, Eugene, OR 97404ActiveMLS ID #700254364, Katie Colter, Colter Home Co.. RMLS (OR)
- $584,9003 bd2 ba1.8k sqft2697 Crowther Dr, Eugene, OR 97404ActiveMLS ID #640881795, Alfredo Lopez, RE/MAX Integrity. RMLS (OR)
- $534,9004 bd3 ba2.3k sqft1729 Milo Way, Eugene, OR 97404ActiveMLS ID #614194173, Macenzie Gately, John L. Scott Eugene. RMLS (OR)
- $599,0004 bd3 ba2.2k sqft2552 Crowther Dr, Eugene, OR 97404ActiveMLS ID #415747786, Renee Kittrell, Camerelle Real Estate, LLC. RMLS (OR)
- $507,0003 bd2 ba1.8k sqft5775 Donohoe Ave, Eugene, OR 97402ActiveMLS ID #292126210, Adam Furney, Keller Williams Realty Eugene and Springfield. RMLS (OR)
- $556,0003 bd2 ba2.1k sqft258 Waite St, Eugene, OR 97402ActiveMLS ID #726258881, Lori Galvin, United Real Estate Properties. RMLS (OR)
- $625,0003 bd3 ba2.6k sqft4635 Champagne Ln, Eugene, OR 97404ActiveMLS ID #702963845, Kim Heddinger, Golden Realty. RMLS (OR)
- $555,0003 bd3 ba1.6k sqft2911 Shirley St, Eugene, OR 97404ActiveMLS ID #143956156, Karen Church, Pacific Roots Realty LLC. RMLS (OR)
- $605,0006 bd6 ba3.1k sqft789 Whitham Way, Harrisburg, OR 97446ActiveMLS ID #174590984, Amber Combs, John L. Scott Eugene. RMLS (OR)
- $519,0003 bd3 ba2.2k sqft1191 Heathman Dr, Eugene, OR 97402ActiveMLS ID #152778803, Freeman Corbin, Altura Real Estate. RMLS (OR)
- $585,0003 bd3 ba2.1k sqft190 Naismith Blvd, Eugene, OR 97404ActiveMLS ID #406771470, Kimber Best, ICON Real Estate Group. RMLS (OR)
