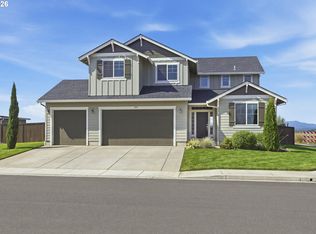
Like New! 4 bedroom 3 car garage! Single level Craftsman style home. Built in 2020 this home is located in the "Red Hills Estates" neighborhood with a view of the surrounding foothills. Low maintenance backyard with water fountains, hummingbirds and more! Monroe is centrally located between Eugene and Corvallis and about 8 miles from Junction City. Behind the home is a park area that will never be built on and is maintained by the city. There is a waling path through the park area. The home has an open floor plan with an island and stainless steel appliances. The living room has vaulted ceilings and a gas fireplace. Samsung washer and dryer included and located in the homes laundry room. Walking and biking distance to the local brewery, winery. post office, schools and everything that Monroe has to offer. This home is located on a dead end street with no through traffic. No HOA
Active
$548,000
830 Aldrich Way, Monroe, OR 97456
4beds
1,878sqft
Residential, Single Family Residence
Built in 2020
7,405 Square Feet Lot
$-- Zestimate®
$292/sqft
$-- HOA
What's special
Gas fireplaceLaundry roomStainless steel appliancesOpen floor plan
- 23 days
- 225
- 11
Likely to sell faster than
Zillow last checked:
Listing updated:
Listed by:
Eric Dunphy 541-207-4243,
Hybrid Real Estate
Source: RMLS (OR),MLS#: 238424861
Facts & features
Interior
Bedrooms & bathrooms
- Bedrooms: 4
- Bathrooms: 2
- Full bathrooms: 2
- Main level bathrooms: 2
Rooms
- Room types: Bedroom 2, Bedroom 3, Dining Room, Family Room, Kitchen, Living Room, Primary Bedroom
Primary bedroom
- Features: Shower
- Level: Main
Bedroom 2
- Level: Main
Bedroom 3
- Level: Main
Kitchen
- Features: Builtin Range, Dishwasher
- Level: Main
Living room
- Features: Fireplace, High Ceilings
- Level: Main
Heating
- Forced Air, Fireplace(s)
Cooling
- Central Air
Appliances
- Included: Dishwasher, Microwave, Washer/Dryer, Built-In Range, Electric Water Heater
Features
- High Ceilings, Shower, Cook Island
- Flooring: Luxury Vinyl Plank
- Windows: Double Pane Windows
- Basement: Crawl Space
Interior area
- Total structure area: 1,878
- Total interior livable area: 1,878 sqft
Property
Parking
- Total spaces: 3
- Parking features: Driveway, Attached
- Attached garage spaces: 3
- Has uncovered spaces: Yes
Features
- Levels: One
- Stories: 1
- Fencing: Fenced
- Has view: Yes
- View description: Mountain(s), Trees/Woods
Lot
- Size: 7,405 Square Feet
- Features: Level, SqFt 7000 to 9999
Details
- Parcel number: 421844
Construction
Type & style
- Home type: SingleFamily
- Property subtype: Residential, Single Family Residence
Materials
- Cement Siding
- Foundation: Concrete Perimeter
- Roof: Composition
Condition
- Resale
- New construction: No
- Year built: 2020
Utilities & green energy
- Gas: Propane
- Sewer: Public Sewer
- Water: Public
- Utilities for property: Other Internet Service
Community & HOA
HOA
- Has HOA: No
Location
- Region: Monroe
Financial & listing details
- Price per square foot: $292/sqft
- Tax assessed value: $569,420
- Annual tax amount: $5,567
- Date on market: 10/8/2026
- Listing terms: Cash,Conventional,FHA,VA Loan
- Road surface type: Concrete
Estimated market value
Not available
Estimated sales range
Not available
Not available
Price history
| Date | Event | Price |
|---|---|---|
| 10/8/2026 | Listed for sale | $548,000+31%$292/sqft |
Source:  RMLS (OR) #238424861 Report a problem | ||
| 4/20/2021 | Sold | $418,348+178.9%$223/sqft |
Source: RMLS (OR) #20146279 Report a problem | ||
| 11/9/2020 | Sold | $150,000-64.1%$80/sqft |
Source: Public Record Report a problem | ||
| 10/19/2020 | Pending sale | $418,348+2.3%$223/sqft |
Source: RMLS (OR) #20146279 Report a problem | ||
| 9/15/2020 | Listing removed | $408,872$218/sqft |
Source: MonteVista Homes Report a problem | ||
| 9/11/2020 | Listed for sale | $408,872$218/sqft |
Source: MonteVista Homes Report a problem | ||
Public tax history
| Year | Property taxes | Tax assessment |
|---|---|---|
| 2025 | $5,400 +2.3% | $300,074 +3% |
| 2024 | $5,281 +2.8% | $291,334 +3% |
| 2023 | $5,138 +2.7% | $282,849 +3% |
| 2022 | $5,003 +137.3% | $274,611 +141.6% |
| 2021 | $2,108 +173.3% | $113,651 +181.4% |
| 2020 | $771 +5.3% | $40,391 +3% |
| 2019 | $733 | $39,215 |
Find assessor info on the county website
Monthly payment
Est. payment
Payment breakdown
Explore the cost of this home by adjusting the details. Changes won't be saved.Climate risks
Neighborhood: 97456
Nearby schools
Schools provided by the listing agent
- Elementary: Monroe
- Middle: Monroe
- High: Monroe
Source: RMLS (OR). This data may not be complete. We recommend contacting the local school district to confirm school assignments for this home.


Similar homes
- $534,9003 bd2 ba1.7k sqft1221 Juniper St, Junction City, OR 97448Active

 MLS ID #411206087, Mary Shannon, RE/MAX Integrity. RMLS (OR)
- $525,0004 bd3 ba2.2k sqft1497 Gladiola Dr, Junction City, OR 97448Active
 MLS ID #201833712, Katie Colter, Colter Home Co.. RMLS (OR)
- $559,0003 bd2 ba1.7k sqft936 Leonards Way, Eugene, OR 97404Active
 MLS ID #247365664, Amber Garrett, Dania Real Estate. RMLS (OR)
- $419,0003 bd2 ba1.3k sqft859 Hammer Ct, Harrisburg, OR 97446Active
 MLS ID #291568628, Tosh Dickenson, Willamette Properties Group. RMLS (OR)
- $550,0004 bd3 ba2k sqft1375 Lorien Ln, Eugene, OR 97404ActiveMLS ID #286312540, Jewon Jung, ICON Real Estate Group. RMLS (OR)
- $599,9003 bd2 ba1.6k sqft28095 Clear Lake Rd, Eugene, OR 97402ActiveMLS ID #296987049, Skye Schuttpelz, United Real Estate Properties. RMLS (OR)
- $749,9003 bd2 ba2.2k sqft24741 Hall Rd, Cheshire, OR 97419ActiveMLS ID #728019140, Arica Mitchell, Hybrid Real Estate. RMLS (OR)
- $555,0004 bd3 ba2k sqft1285 Tirion Ave, Eugene, OR 97404ActiveMLS ID #700254364, Katie Colter, Colter Home Co.. RMLS (OR)
- $534,0004 bd3 ba2.2k sqft3187 Alyndale Dr, Eugene, OR 97404ActiveMLS ID #700747285, Matthew Rossiter, Willamette Properties Group. RMLS (OR)
- $485,0003 bd2 ba1.6k sqft233 Grizzly Ave, Eugene, OR 97404ActiveMLS ID #211213057, Becki Trowbridge, eXp Realty LLC. RMLS (OR)
- $525,0002 bd2 ba1k sqft90996 S Willamette St, Coburg, OR 97408ActiveMLS ID #390780992, Madalena Nelson, Triple Oaks Realty LLC. RMLS (OR)
- $584,9003 bd2 ba1.8k sqft2697 Crowther Dr, Eugene, OR 97404ActiveMLS ID #640881795, Alfredo Lopez, RE/MAX Integrity. RMLS (OR)
- $799,0005 bd3 ba2.7k sqft24022 Alpine Rd, Monroe, OR 97456ActiveMLS ID #103295205, Amanda Parker, Parker Heights Realty. RMLS (OR)
- $556,0003 bd2 ba2.1k sqft258 Waite St, Eugene, OR 97402ActiveMLS ID #726258881, Lori Galvin, United Real Estate Properties. RMLS (OR)
- $562,0005 bd3 ba2.3k sqft2437 W 8th Ave, Junction City, OR 97448ActiveMLS ID #449549664, Heather Alley, Oregon Life Homes. RMLS (OR)
- $475,0003 bd2 ba1.4k sqft959 W 17th Ave, Junction City, OR 97448ActiveMLS ID #376557354, Lisa Landles, Hybrid Real Estate. RMLS (OR)
- $625,0003 bd3 ba2.1k sqft2190 Wood Duck Way, Eugene, OR 97401ActiveMLS ID #138323158, Erin Ralston, Windermere RE Lane County. RMLS (OR)
- $534,9004 bd3 ba2.3k sqft1729 Milo Way, Eugene, OR 97404ActiveMLS ID #614194173, Macenzie Gately, John L. Scott Eugene. RMLS (OR)
- $497,0003 bd2 ba1.8k sqft5775 Donohoe Ave, Eugene, OR 97402ActiveMLS ID #292126210, Adam Furney, Keller Williams Realty Eugene and Springfield. RMLS (OR)
- $475,0004 bd2 ba1.9k sqft88790 Faulhaber Rd, Elmira, OR 97437ActiveMLS ID #243596637, Daniel Gandee, Real Broker. RMLS (OR)
