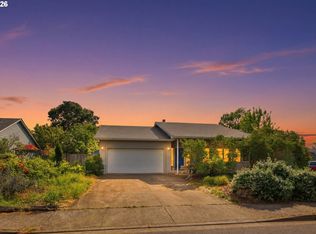
Move-in ready and waiting for you! Tucked into a quiet cul-de-sac, this inviting single-level 3-bedroom, 2-bath contemporary home offers an open floor plan and comfortable indoor-outdoor living. Fresh interior paint brightens the primary suite, second bedroom, living room, kitchen, and dining area, while beautiful laminate flooring and stainless steel appliances add a modern touch. The dining area features a charming bay window overlooking the covered front porch and landscaped front yard. The primary suite offers a spacious walk-in closet and full bath, while two additional bedrooms are thoughtfully separated for added privacy. Step through the sliding glass door onto the covered back deck and enjoy the fully landscaped backyard, complete with a detached hot tub, fruit trees, working sprinkler system, and plenty of space for a firepit, play structure, or outdoor furniture. A tool shed provides convenient storage for bikes and yard equipment, while a large gate and gravel parking area offer easy access and room for an RV or boat.Conveniently located near schools and shopping with easy access to Hwy 99. Come see all this move-in-ready home has to offer—schedule your private tour today!
Active
Price cut: $15K (10/16)
$475,000
959 W 17th Ave, Junction City, OR 97448
3beds
1,414sqft
Residential, Single Family Residence
Built in 1998
7,840 Square Feet Lot
$-- Zestimate®
$336/sqft
$-- HOA
What's special
Landscaped front yardFully landscaped backyardDetached hot tubFresh interior paintStainless steel appliancesOpen floor planBeautiful laminate flooring
- 45 days
- 282
- 13
Zillow last checked:
Listing updated:
Listed by:
Lisa Landles 541-968-3435,
Hybrid Real Estate
Source: RMLS (OR),MLS#: 376557354
Facts & features
Interior
Bedrooms & bathrooms
- Bedrooms: 3
- Bathrooms: 2
- Full bathrooms: 2
- Main level bathrooms: 2
Rooms
- Room types: Utility Room, Bedroom 2, Bedroom 3, Dining Room, Family Room, Kitchen, Living Room, Primary Bedroom
Primary bedroom
- Features: Closet Organizer, Suite, Walkin Closet
- Level: Main
- Area: 196
- Dimensions: 14 x 14
Bedroom 2
- Level: Main
- Area: 130
- Dimensions: 13 x 10
Bedroom 3
- Level: Main
- Area: 156
- Dimensions: 13 x 12
Primary bathroom
- Features: Bathtub With Shower
- Level: Main
- Area: 55
- Dimensions: 5 x 11
Dining room
- Features: Bay Window, Kitchen Dining Room Combo
- Level: Main
Kitchen
- Features: Dishwasher, Disposal, Kitchen Dining Room Combo, Free Standing Range, Free Standing Refrigerator, Solid Surface Countertop, Vaulted Ceiling
- Level: Main
- Area: 204
- Width: 12
Living room
- Features: Sliding Doors, Vaulted Ceiling
- Level: Main
- Area: 360
- Dimensions: 18 x 20
Heating
- Forced Air
Cooling
- Heat Pump
Appliances
- Included: Dishwasher, Disposal, Free-Standing Range, Free-Standing Refrigerator, Range Hood, Stainless Steel Appliance(s), Washer/Dryer, Electric Water Heater
- Laundry: Laundry Room
Features
- Vaulted Ceiling(s), Bathtub With Shower, Kitchen Dining Room Combo, Closet Organizer, Suite, Walk-In Closet(s)
- Flooring: Laminate, Luxury Vinyl Plank
- Doors: Sliding Doors
- Windows: Vinyl Frames, Bay Window(s)
- Basement: Crawl Space
Interior area
- Total structure area: 1,414
- Total interior livable area: 1,414 sqft
Video & virtual tour
Property
Parking
- Total spaces: 2
- Parking features: Driveway, Off Street, RV Access/Parking, RV Boat Storage, Garage Door Opener, Attached
- Attached garage spaces: 2
- Has uncovered spaces: Yes
Features
- Levels: One
- Stories: 1
- Patio & porch: Covered Deck, Porch
- Exterior features: Yard
- Has spa: Yes
- Spa features: Free Standing Hot Tub
- Fencing: Fenced
Lot
- Size: 7,840 Square Feet
- Features: Cul-De-Sac, Level, Sprinkler, SqFt 7000 to 9999
Details
- Additional structures: RVParking, RVBoatStorage, ToolShed
- Parcel number: 1557907
Construction
Type & style
- Home type: SingleFamily
- Architectural style: Contemporary
- Property subtype: Residential, Single Family Residence
Materials
- T111 Siding
- Roof: Composition
Condition
- Resale
- New construction: No
- Year built: 1998
Utilities & green energy
- Sewer: Public Sewer
- Water: Public
Community & HOA
HOA
- Has HOA: No
Location
- Region: Junction City
Financial & listing details
- Price per square foot: $336/sqft
- Tax assessed value: $451,496
- Annual tax amount: $4,056
- Date on market: 9/4/2026
- Listing terms: Cash,Conventional,FHA,VA Loan
- Road surface type: Paved
Estimated market value
Not available
Estimated sales range
Not available
Not available
Price history
| Date | Event | Price |
|---|---|---|
| 10/16/2026 | Price change | $475,000-3.1%$336/sqft |
Source:  RMLS (OR) #376557354 Report a problem | ||
| 9/5/2026 | Listed for sale | $490,000+274.9%$347/sqft |
Source: RMLS (OR) #376557354 Report a problem | ||
| 10/14/2024 | Listing removed | $2,600$2/sqft |
Source: Zillow Rentals Report a problem | ||
| 1/13/2024 | Listing removed | -- |
Source: Zillow Rentals Report a problem | ||
| 1/7/2024 | Listed for rent | $2,600$2/sqft |
Source: Zillow Rentals Report a problem | ||
| 12/30/1998 | Sold | $130,700+309.7%$92/sqft |
Source: Public Record Report a problem | ||
| 4/3/1998 | Sold | $31,900$23/sqft |
Source: Public Record Report a problem | ||
Public tax history
| Year | Property taxes | Tax assessment |
|---|---|---|
| 2025 | $4,182 +3.6% | $247,596 +3% |
| 2024 | $4,036 +2.2% | $240,385 +3% |
| 2023 | $3,950 +4.9% | $233,384 +3% |
| 2022 | $3,765 +2% | $226,587 +3% |
| 2021 | $3,690 +3.3% | $219,988 +3% |
| 2020 | $3,572 +3.7% | $213,581 +3% |
| 2019 | $3,446 +3% | $207,361 +3% |
| 2018 | $3,347 | $201,322 +3% |
| 2017 | $3,347 +3.6% | $195,458 +3% |
| 2016 | $3,229 +3% | $189,765 +3% |
| 2015 | $3,136 +16.1% | $184,238 +3.6% |
| 2014 | $2,701 +10.9% | $177,784 +11.3% |
| 2013 | $2,436 +6.5% | $159,772 +3.2% |
| 2012 | $2,287 | $154,888 -8% |
| 2011 | -- | $168,316 -6.8% |
| 2010 | -- | $180,660 +3% |
| 2009 | -- | $175,398 +3% |
| 2008 | -- | $170,289 +3% |
| 2007 | -- | $165,329 +3% |
| 2006 | -- | $160,514 +3% |
| 2005 | -- | $155,839 +3% |
| 2004 | -- | $151,300 +3% |
| 2003 | -- | $146,893 +3% |
| 2002 | -- | $142,615 +3% |
| 2001 | -- | $138,461 +3% |
| 2000 | -- | $134,428 |
Find assessor info on the county website
Monthly payment
Est. payment
Payment breakdown
Explore the cost of this home by adjusting the details. Changes won't be saved.Climate risks
Neighborhood: 97448
Nearby schools
Schools provided by the listing agent
- Elementary: Laurel
- Middle: Oaklea
- High: Junction City
Source: RMLS (OR). This data may not be complete. We recommend contacting the local school district to confirm school assignments for this home.
Similar homes
- $414,9003 bd3 ba1.8k sqft460 Timothy St, Junction City, OR 97448Active
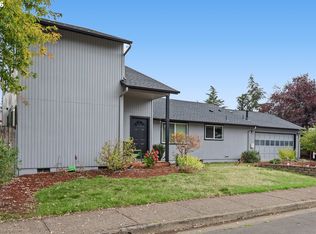
 MLS ID #147032643, Eric Smith, Heart and Home Real Estate. RMLS (OR)
- $375,0003 bd2 ba1.1k sqft2391 W 9th Ave, Junction City, OR 97448Active
 MLS ID #277017098, Christi Thompson, RE/MAX Integrity. RMLS (OR)
- $424,9003 bd2 ba1.5k sqft730 N 9th St, Harrisburg, OR 97446Active
 MLS ID #716983842, Isaac Judd, Hearthstone Real Estate. RMLS (OR)
- $525,0003 bd2 ba1.6k sqft682 Sunset Dr, Springfield, OR 97477Active
 MLS ID #192745419, Cynthia Howard, Eugene Track Town Realtors LLC. RMLS (OR)
- $475,0003 bd2 ba1.5k sqft5422 King Arthur Ct, Eugene, OR 97402ActiveMLS ID #700680879, Rick W Johnson, RE/MAX Integrity. RMLS (OR)
- $479,9004 bd2 ba1.6k sqft2076 Assumption St, Eugene, OR 97402ActiveMLS ID #529585372, Derrick Roser, Keller Williams Realty Eugene and Springfield. RMLS (OR)
- $449,9753 bd2 ba1.5k sqft5398 Donohoe Ave, Eugene, OR 97402ActiveMLS ID #226628019, A.D. Smith, Keller Williams Realty Eugene and Springfield. RMLS (OR)
- $545,0003 bd2 ba1.8k sqft975 Aldrich Way, Monroe, OR 97456ActiveMLS ID #376441085, Stephanie Coats, Keller Williams Realty Eugene and Springfield. RMLS (OR)
- $455,0004 bd2 ba1.8k sqft4700 Thunderbird St, Eugene, OR 97404ActiveMLS ID #781286381, Cheryl Chambers, Hybrid Real Estate. RMLS (OR)
- $479,0003 bd3 ba1.8k sqft1799 Praslin St, Eugene, OR 97402ActiveMLS ID #723792949, Adriane Cunningham, Hybrid Real Estate. RMLS (OR)
- $465,0004 bd3 ba2k sqft5524 Austin Way, Eugene, OR 97402ActiveMLS ID #163815456, Anna Chapman, Triple Oaks Realty LLC. RMLS (OR)
- $495,0003 bd2 ba1.5k sqft3457 Mahlon Ave, Eugene, OR 97401ActiveMLS ID #189555706, Austin Barker, Willamette Properties Group. RMLS (OR)
- $439,9003 bd2 ba1.5k sqft992 Travis Ave, Eugene, OR 97404ActiveMLS ID #574751573, Heidi Kitt, Hybrid Real Estate. RMLS (OR)
- $507,0003 bd2 ba1.8k sqft5775 Donohoe Ave, Eugene, OR 97402ActiveMLS ID #292126210, Adam Furney, Keller Williams Realty Eugene and Springfield. RMLS (OR)
- $429,9003 bd2 ba1k sqft2337 Willona Park, Eugene, OR 97408ActiveMLS ID #356040256, Kim Heddinger, Golden Realty. RMLS (OR)
- $499,0003 bd2 ba1.2k sqft23118 Warthen Rd, Elmira, OR 97437ActiveMLS ID #240336215, Keri Warner, Coldwell Banker Professional Group. RMLS (OR)
- $515,0003 bd3 ba1.8k sqft2867 Timberline Dr, Eugene, OR 97405ActiveMLS ID #603063265, Kurt Katsura, Windermere RE Lane County. RMLS (OR)
- $465,0003 bd2 ba1.4k sqft3660 Mahlon Ave, Eugene, OR 97401ActiveMLS ID #235499702, Katie Juth, Windermere RE Lane County. RMLS (OR)
- $479,0004 bd3 ba1.8k sqft4442 Thunderbird St, Eugene, OR 97404ActiveMLS ID #149747025, Karen Keller, Hybrid Real Estate. RMLS (OR)
- $479,9003 bd2 ba1.7k sqft4241 Cole Way, Springfield, OR 97478ActiveMLS ID #329949273, Alison Myers, Lux Realty Group. RMLS (OR)
