Beautifully maintained single-level home on a corner lot in Harrisburg offering brand-new paint and flooring throughout, vaulted ceilings, abundant natural light, and an open, functional layout. The spacious living and dining areas feature large picture windows and seamless flow into the kitchen with stainless steel appliances, generous cabinetry, and ample prep space. The primary suite includes gorgeous French doors opening to the backyard, a walk-in closet, and a freshly updated ensuite bath with double sinks. Two additional bedrooms provide flexibility for guests, office, or hobbies. Outside you'll find a fenced backyard, deck, and a true gardener’s paradise featuring mature edible landscaping including blueberries, kiwi, grapes, figs, herbs, lavender, strawberries, and more, with plenty of full sun, room to expand, and excellent potential for future solar installation. Additional features include an attached two-car garage and convenient access to schools, parks, and everyday amenities.
Active
$424,900
730 N 9th St, Harrisburg, OR 97446
3beds
1,533sqft
Residential, Single Family Residence
Built in 1994
9,147 Square Feet Lot
$-- Zestimate®
$277/sqft
$-- HOA
What's special
Fenced backyardWalk-in closetAmple prep spacePlenty of full sunAttached two-car garageLarge picture windowsVaulted ceilings
- 147 days
- 337
- 26
Zillow last checked:
Listing updated:
Listed by:
Isaac Judd 541-513-3728,
Hearthstone Real Estate
Source: RMLS (OR),MLS#: 716983842
Facts & features
Interior
Bedrooms & bathrooms
- Bedrooms: 3
- Bathrooms: 2
- Full bathrooms: 2
- Main level bathrooms: 2
Rooms
- Room types: Laundry, Entry, Bedroom 2, Bedroom 3, Dining Room, Family Room, Kitchen, Living Room, Primary Bedroom
Primary bedroom
- Features: Ceiling Fan, French Doors, Sound System, Updated Remodeled, Double Sinks, Ensuite, Vaulted Ceiling, Vinyl Floor, Walkin Closet, Wallto Wall Carpet
- Level: Main
- Area: 195
- Dimensions: 15 x 13
Bedroom 2
- Features: Closet, Vaulted Ceiling, Wallto Wall Carpet
- Level: Main
- Area: 150
- Dimensions: 10 x 15
Bedroom 3
- Features: Closet, Vaulted Ceiling, Wallto Wall Carpet
- Level: Main
- Area: 120
- Dimensions: 10 x 12
Dining room
- Features: Vaulted Ceiling, Wallto Wall Carpet
- Level: Main
- Area: 110
- Dimensions: 11 x 10
Family room
- Features: Vaulted Ceiling, Wallto Wall Carpet
- Level: Main
- Area: 156
- Dimensions: 12 x 13
Kitchen
- Features: Dishwasher, Hardwood Floors, Microwave, Skylight, Free Standing Range, Free Standing Refrigerator, Vaulted Ceiling
- Level: Main
- Area: 108
- Width: 12
Living room
- Features: Builtin Features, Ceiling Fan, Fireplace, Sliding Doors, Sound System, Vaulted Ceiling, Wallto Wall Carpet
- Level: Main
- Area: 192
- Dimensions: 16 x 12
Heating
- Fireplace(s)
Cooling
- None
Appliances
- Included: Dishwasher, Free-Standing Range, Free-Standing Refrigerator, Microwave, Stainless Steel Appliance(s), Washer/Dryer, Electric Water Heater
- Laundry: Laundry Room
Features
- Ceiling Fan(s), High Speed Internet, Sound System, Vaulted Ceiling(s), Closet, Built-in Features, Updated Remodeled, Double Vanity, Walk-In Closet(s)
- Flooring: Hardwood, Tile, Vinyl, Wall to Wall Carpet
- Doors: Sliding Doors, French Doors
- Windows: Double Pane Windows, Vinyl Frames, Skylight(s)
- Basement: Crawl Space
- Number of fireplaces: 1
- Fireplace features: Wood Burning
Interior area
- Total structure area: 1,533
- Total interior livable area: 1,533 sqft
Property
Parking
- Total spaces: 2
- Parking features: Driveway, On Street, Attached
- Attached garage spaces: 2
- Has uncovered spaces: Yes
Accessibility
- Accessibility features: Garage On Main, Main Floor Bedroom Bath, Minimal Steps, Natural Lighting, One Level, Parking, Utility Room On Main, Accessibility
Features
- Levels: One
- Stories: 1
- Patio & porch: Deck, Porch
- Exterior features: Garden, Yard
- Fencing: Fenced
- Has view: Yes
- View description: Territorial, Trees/Woods
Lot
- Size: 9,147 Square Feet
- Features: Corner Lot, Level, Trees, SqFt 7000 to 9999
Details
- Parcel number: 0822517
- Zoning: R-1
Construction
Type & style
- Home type: SingleFamily
- Property subtype: Residential, Single Family Residence
Materials
- Hard Concrete Stucco
- Foundation: Concrete Perimeter
- Roof: Composition,Shingle
Condition
- Resale,Updated/Remodeled
- New construction: No
- Year built: 1994
Utilities & green energy
- Sewer: Public Sewer
- Water: Public
- Utilities for property: Cable Connected, Satellite Internet Service
Community & HOA
Community
- Security: None
HOA
- Has HOA: No
Location
- Region: Harrisburg
Financial & listing details
- Price per square foot: $277/sqft
- Tax assessed value: $408,600
- Annual tax amount: $4,592
- Date on market: 5/14/2026
- Listing terms: Cash,Conventional,FHA,VA Loan
- Road surface type: Concrete, Paved
Estimated market value
Not available
Estimated sales range
Not available
Not available
Price history
| Date | Event | Price |
|---|---|---|
| 5/27/2026 | Price change | $424,900-5.6%$277/sqft |
Source:  RMLS (OR) #716983842 Report a problem RMLS (OR) #716983842 Report a problem | ||
| 5/14/2026 | Listed for sale | $449,900+204%$293/sqft |
Source: RMLS (OR) #716983842 Report a problem | ||
| 8/15/2000 | Sold | $148,000$97/sqft |
Source: Agent Provided Report a problem | ||
Public tax history
| Year | Property taxes | Tax assessment |
|---|---|---|
| 2025 | $4,593 +2.9% | $252,220 +3% |
| 2024 | $4,464 +2.8% | $244,880 +3% |
| 2023 | $4,341 +2.3% | $237,750 +3% |
| 2022 | $4,245 +3% | $230,830 +3% |
| 2021 | $4,120 +1.3% | $224,110 +3% |
| 2020 | $4,069 +2.6% | $217,590 +3% |
| 2019 | $3,966 +14.1% | $211,260 +3% |
| 2018 | $3,476 | $205,110 +3% |
| 2017 | $3,476 +4.2% | $199,140 +3% |
| 2016 | $3,335 +8% | $193,340 +3% |
| 2015 | $3,089 +2.8% | $187,710 +3% |
| 2014 | $3,004 +11.3% | $182,250 +9.1% |
| 2013 | $2,699 +888.9% | $167,060 -0.2% |
| 2012 | $273 -90.7% | $167,350 -5.4% |
| 2011 | $2,945 +5.3% | $176,950 +3% |
| 2010 | $2,796 +2.2% | $171,800 +3% |
| 2009 | $2,735 | $166,805 +3% |
| 2008 | $2,735 +6.1% | $161,947 +3% |
| 2007 | $2,577 +1.2% | $157,231 +3% |
| 2006 | $2,547 +1.6% | $152,652 +3% |
| 2005 | $2,506 -1% | $148,207 +3% |
| 2004 | $2,531 +0.8% | $143,891 +3% |
| 2003 | $2,512 +7.6% | $139,701 +3% |
| 2002 | $2,336 | $135,633 +3% |
| 2001 | -- | $131,683 +3% |
| 2000 | -- | $127,848 |
Find assessor info on the county website
Monthly payment
Est. payment
Payment breakdown
Explore the cost of this home by adjusting the details. Changes won't be saved.Climate risks
Neighborhood: 97446
Nearby schools
Schools provided by the listing agent
- Elementary: Harrisburg
- Middle: Harrisburg
- High: Harrisburg
Source: RMLS (OR). This data may not be complete. We recommend contacting the local school district to confirm school assignments for this home.
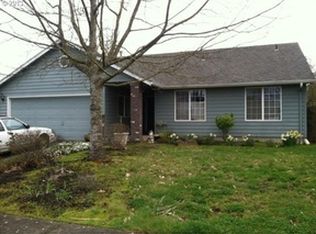

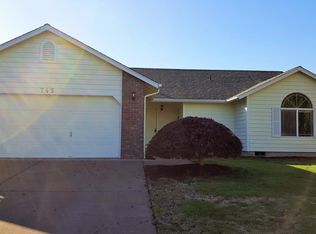
Similar homes
- $425,0004 bd2 ba1.4k sqft953 W 17th Ave, Junction City, OR 97448Active
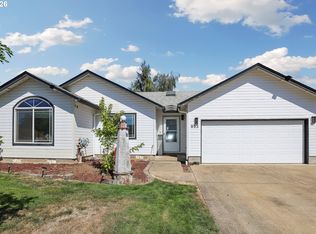
 MLS ID #352718284, Heather Alley, Oregon Life Homes. RMLS (OR)
 - $424,9003 bd3 ba1.8k sqft460 Timothy St, Junction City, OR 97448Active
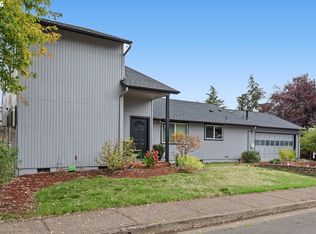 MLS ID #147032643, Eric Smith, Heart and Home Real Estate. RMLS (OR)
 - $490,0003 bd2 ba1.4k sqft959 W 17th Ave, Junction City, OR 97448Active
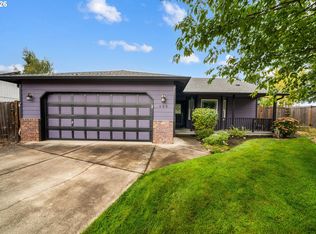 MLS ID #376557354, Lisa Landles, Hybrid Real Estate. RMLS (OR)
 - $425,0003 bd2 ba1.3k sqft2956 Dahlia Ln, Eugene, OR 97404Active
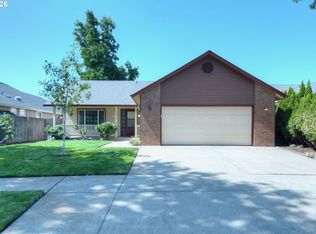 MLS ID #229154151, Chuck Wetherald, Worthland Real Estate. RMLS (OR)
 - $449,9753 bd2 ba1.5k sqft5398 Donohoe Ave, Eugene, OR 97402ActiveMLS ID #226628019, A.D. Smith, Keller Williams Realty Eugene and Springfield. RMLS (OR)
- $459,0004 bd2 ba1.2k sqft2245 Princeton Dr, Eugene, OR 97405ActiveMLS ID #505224523, Lisa Trumbull, RE/MAX Integrity. RMLS (OR)
- $439,9003 bd2 ba1.5k sqft992 Travis Ave, Eugene, OR 97404ActiveMLS ID #574751573, Heidi Kitt, Hybrid Real Estate. RMLS (OR)
- $450,0003 bd2 ba1.4k sqft15 Kingsbury Ave, Eugene, OR 97404ActiveMLS ID #102641164, Kendra Lewis, Harcourts West Real Estate. RMLS (OR)
- $429,9004 bd2 ba1.3k sqft25252 Corky Ln, Veneta, OR 97487ActiveMLS ID #486572914, Brooke Hamby, Triple Oaks Realty LLC. RMLS (OR)
- $416,0003 bd3 ba1.6k sqft3641 Kendra St, Eugene, OR 97404ActiveMLS ID #582998927, George Zakhary, Hybrid Real Estate. RMLS (OR)
- $439,9003 bd1 ba1k sqft1682 Larkspur Loop, Eugene, OR 97401ActiveMLS ID #141429673, Kristie Bash, Hybrid Real Estate. RMLS (OR)
- $425,0003 bd2 ba1.4k sqft1990 W 18th Ave, Eugene, OR 97402ActiveMLS ID #309991103, Karen Fine, Hybrid Real Estate. RMLS (OR)
- $409,9003 bd3 ba1.5k sqft1680 Riley Ln, Eugene, OR 97402ActiveMLS ID #542161238, Merrill Moore, Better Homes and Gardens Real Estate Equinox. RMLS (OR)
- $455,0004 bd2 ba1.8k sqft4700 Thunderbird St, Eugene, OR 97404ActiveMLS ID #781286381, Cheryl Chambers, Hybrid Real Estate. RMLS (OR)
- $419,0004 bd2 ba1.7k sqft1880 Manihi Dr, Eugene, OR 97404ActiveMLS ID #653947871, Rita Verdugo, ICON Real Estate Group. RMLS (OR)
- $409,0003 bd2 ba1.2k sqft4559 Souza St, Eugene, OR 97402ActiveMLS ID #740195291, Arica Mitchell, Song Real Estate. RMLS (OR)
- $415,0003 bd1 ba1k sqft2078 Dewey St, Eugene, OR 97402ActiveMLS ID #491206163, Matthew Buck, Hybrid Real Estate. RMLS (OR)
- $395,0003 bd2 ba1.2k sqft3843 Souza St, Eugene, OR 97402ActiveMLS ID #477312591, Shae Donnelly, Frankly Real Estate. RMLS (OR)
- $429,0003 bd1 ba1k sqft4432 Hawthorne Ave, Eugene, OR 97402ActiveMLS ID #148484788, Jodie Smith, Jodie Smith Real Estate Co.. RMLS (OR)
- $475,0003 bd2 ba1.5k sqft5422 King Arthur Ct, Eugene, OR 97402ActiveMLS ID #700680879, Rick W Johnson, RE/MAX Integrity. RMLS (OR)
