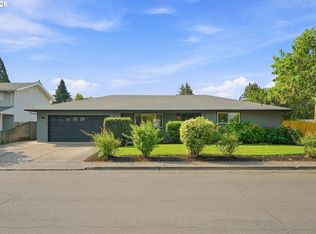
Major updates and a flexible floor plan make this Junction City home stand out! Recent improvements include a new roof, HVAC system, electrical panel, exterior paint, and fresh interior paint throughout much of the home. The updated kitchen features hardwood flooring that continues into the dining area and stainless steel appliances. Separate living and family rooms offer plenty of gathering space, complemented by vaulted ceilings, laminate flooring, and a gas fireplace. The upstairs primary suite and office/den provide separation from two additional bedrooms on the main level. Both levels also feature new toilets. Outside, enjoy a fully fenced backyard with a covered patio, raised garden beds, blueberries, storage shed, and RV parking. Conveniently located near Junction City High School and a neighborhood park, with downtown and the annual Scandinavian Festival within walking distance.
Active
Price cut: $10K (10/14)
$414,900
460 Timothy St, Junction City, OR 97448
3beds
1,893sqft
Residential, Single Family Residence
Built in 1980
6,969 Square Feet Lot
$-- Zestimate®
$219/sqft
$-- HOA
What's special
Gas fireplaceFlexible floor planFully fenced backyardStorage shedRv parkingUpdated kitchenCovered patio
- 43 days
- 488
- 29
Zillow last checked:
Listing updated:
Listed by:
Eric Smith 541-253-4090,
Heart and Home Real Estate,
John Romito 541-253-4090,
Heart and Home Real Estate
Source: RMLS (OR),MLS#: 147032643
Facts & features
Interior
Bedrooms & bathrooms
- Bedrooms: 3
- Bathrooms: 3
- Full bathrooms: 2
- Partial bathrooms: 1
- Main level bathrooms: 2
Rooms
- Room types: Laundry, Bedroom 2, Bedroom 3, Dining Room, Family Room, Kitchen, Living Room, Primary Bedroom
Primary bedroom
- Level: Upper
Bedroom 2
- Level: Lower
Bedroom 3
- Level: Lower
Dining room
- Level: Lower
Kitchen
- Level: Lower
Living room
- Level: Lower
Heating
- Forced Air
Cooling
- Central Air
Appliances
- Included: Built In Oven, Cooktop, Dishwasher, Free-Standing Refrigerator, Microwave, Plumbed For Ice Maker, Electric Water Heater
Features
- Flooring: Laminate
- Windows: Double Pane Windows, Vinyl Frames
- Basement: Crawl Space
- Number of fireplaces: 1
- Fireplace features: Gas
Interior area
- Total structure area: 1,893
- Total interior livable area: 1,893 sqft
Property
Parking
- Total spaces: 2
- Parking features: Driveway, Attached
- Attached garage spaces: 2
- Has uncovered spaces: Yes
Features
- Levels: Two
- Stories: 2
- Exterior features: Gas Hookup
- Fencing: Fenced
Lot
- Size: 6,969 Square Feet
- Features: Level, SqFt 7000 to 9999
Details
- Additional structures: GasHookup
- Parcel number: 1266749
Construction
Type & style
- Home type: SingleFamily
- Property subtype: Residential, Single Family Residence
Materials
- T111 Siding
- Roof: Composition
Condition
- Resale
- New construction: No
- Year built: 1980
Utilities & green energy
- Gas: Gas Hookup, Gas
- Sewer: Public Sewer
- Water: Public
Community & HOA
HOA
- Has HOA: No
Location
- Region: Junction City
Financial & listing details
- Price per square foot: $219/sqft
- Tax assessed value: $441,195
- Annual tax amount: $4,365
- Date on market: 9/4/2026
- Listing terms: Cash,Conventional,FHA,VA Loan
- Road surface type: Paved
Estimated market value
Not available
Estimated sales range
Not available
Not available
Price history
| Date | Event | Price |
|---|---|---|
| 10/14/2026 | Price change | $414,900-2.4%$219/sqft |
Source:  RMLS (OR) #147032643 Report a problem | ||
| 10/6/2026 | Price change | $424,900-2.3%$224/sqft |
Source: RMLS (OR) #147032643 Report a problem | ||
| 9/22/2026 | Price change | $435,000-5.3%$230/sqft |
Source: RMLS (OR) #147032643 Report a problem | ||
| 9/12/2026 | Price change | $459,500-2%$243/sqft |
Source: RMLS (OR) #147032643 Report a problem | ||
| 9/4/2026 | Listed for sale | $469,000+46.6%$248/sqft |
Source: RMLS (OR) #147032643 Report a problem | ||
| 9/30/2019 | Listing removed | $319,900$169/sqft |
Source: Heart and Home Real Estate #19612052 Report a problem | ||
| 9/23/2019 | Price change | $319,900-2.8%$169/sqft |
Source: Heart and Home Real Estate #19612052 Report a problem | ||
| 9/2/2019 | Price change | $329,000-1.2%$174/sqft |
Source: Heart and Home Real Estate #19612052 Report a problem | ||
| 8/22/2019 | Price change | $333,000-0.6%$176/sqft |
Source: Heart and Home Real Estate #19612052 Report a problem | ||
| 8/15/2019 | Listed for sale | $335,000+75.4%$177/sqft |
Source: Heart and Home Real Estate #19612052 Report a problem | ||
| 11/22/2013 | Sold | $191,000+3.2%$101/sqft |
Source: RMLS (OR) #13568833 Report a problem | ||
| 10/16/2013 | Price change | $185,000-4.6%$98/sqft |
Source: Keller Williams Realty Eugene and Springfield #13568833 Report a problem | ||
| 10/8/2013 | Price change | $193,900-3%$102/sqft |
Source: Keller Williams Realty Eugene and Springfield #13568833 Report a problem | ||
| 9/19/2013 | Price change | $199,900-4.8%$106/sqft |
Source: Keller Williams Realty Eugene and Springfield #13568833 Report a problem | ||
| 9/3/2013 | Listed for sale | $210,000$111/sqft |
Source: Visual Tour #13568833 Report a problem | ||
Public tax history
| Year | Property taxes | Tax assessment |
|---|---|---|
| 2025 | $4,366 +3.6% | $258,479 +3% |
| 2024 | $4,213 +2.2% | $250,951 +3% |
| 2023 | $4,123 +4.9% | $243,642 +3% |
| 2022 | $3,930 +2% | $236,546 +3% |
| 2021 | $3,852 +3.3% | $229,657 +3% |
| 2020 | $3,729 +3.7% | $222,968 +3% |
| 2019 | $3,597 +3% | $216,474 +3% |
| 2018 | $3,494 | $210,169 +3% |
| 2017 | $3,494 +3.6% | $204,048 +3% |
| 2016 | $3,371 +2.9% | $198,105 +3% |
| 2015 | $3,277 +13.1% | $192,335 +3% |
| 2014 | $2,897 +3.8% | $186,733 +3% |
| 2013 | $2,792 +6.1% | $181,294 +3% |
| 2012 | $2,630 | $176,014 +3% |
| 2011 | -- | $170,887 +3% |
| 2010 | -- | $165,910 +3% |
| 2009 | -- | $161,078 +3% |
| 2008 | -- | $156,386 +3% |
| 2007 | -- | $151,831 +3% |
| 2006 | -- | $147,409 +3% |
| 2005 | -- | $143,116 +3% |
| 2004 | -- | $138,948 +3% |
| 2003 | -- | $134,901 +3% |
| 2002 | -- | $130,972 +3% |
| 2001 | -- | $127,157 +3% |
| 2000 | -- | $123,453 |
Find assessor info on the county website
Monthly payment
Est. payment
Payment breakdown
Explore the cost of this home by adjusting the details. Changes won't be saved.Climate risks
Neighborhood: 97448
Nearby schools
Schools provided by the listing agent
- Elementary: Laurel
- Middle: Oaklea
- High: Junction City
Source: RMLS (OR). This data may not be complete. We recommend contacting the local school district to confirm school assignments for this home.


Similar homes
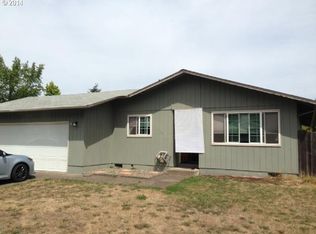
- $425,0004 bd2 ba1.4k sqft953 W 17th Ave, Junction City, OR 97448Active
 MLS ID #352718284, Heather Alley, Oregon Life Homes. RMLS (OR)
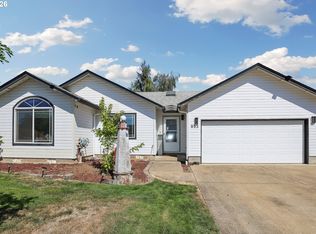
- $475,0003 bd2 ba1.4k sqft959 W 17th Ave, Junction City, OR 97448Active
 MLS ID #376557354, Lisa Landles, Hybrid Real Estate. RMLS (OR)
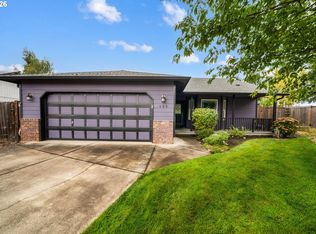
- $344,0003 bd1 ba990 sqft1147 Juniper St, Junction City, OR 97448For Sale
 MLS ID #846133, ANGELA BURRELL, Triple Oaks Realty. WVMLS
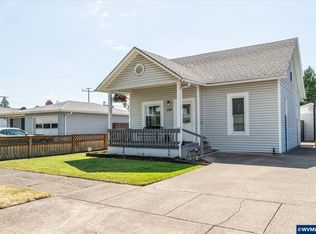
- $439,9003 bd2 ba1.5k sqft992 Travis Ave, Eugene, OR 97404Active
 MLS ID #574751573, Heidi Kitt, Hybrid Real Estate. RMLS (OR)
- $414,9003 bd3 ba1.6k sqft5546 King Arthur Ct, Eugene, OR 97402ActiveMLS ID #357929997, D. Scott Hartzell, Wonderland Realty LLC. RMLS (OR)
- $455,0004 bd2 ba1.8k sqft4700 Thunderbird St, Eugene, OR 97404ActiveMLS ID #781286381, Cheryl Chambers, Hybrid Real Estate. RMLS (OR)
- $395,0003 bd2 ba1.4k sqft4595 Daisy St, Springfield, OR 97478ActiveMLS ID #163269352, Ericka Tatum, Redfin. RMLS (OR)
- $415,0003 bd1 ba1k sqft2078 Dewey St, Eugene, OR 97402ActiveMLS ID #491206163, Matthew Buck, Hybrid Real Estate. RMLS (OR)
- $409,0003 bd2 ba1.2k sqft4559 Souza St, Eugene, OR 97402ActiveMLS ID #740195291, Arica Mitchell, Song Real Estate. RMLS (OR)
- $409,0003 bd2 ba1.2k sqft4264 Cole Way, Springfield, OR 97478ActiveMLS ID #564989576, Angela Burrell, Triple Oaks Realty LLC. RMLS (OR)
- $389,0003 bd2 ba1.6k sqft610 Royal Tern Ave, Halsey, OR 97348ActiveMLS ID #570952830, Tyler Demers, Berkshire Hathaway HomeServices Real Estate Professionals. RMLS (OR)
- $425,0003 bd2 ba1.4k sqft1990 W 18th Ave, Eugene, OR 97402ActiveMLS ID #309991103, Karen Fine, Hybrid Real Estate. RMLS (OR)
- $499,0004 bd2 ba2.1k sqft389 Maxwell Rd, Eugene, OR 97404For SaleMLS ID #846624, THERESA MONTOYA, Vantage Point Brokers, Llc. WVMLS
- $445,0003 bd2 ba1.4k sqft1504 Green Acres Rd, Eugene, OR 97408ActiveMLS ID #211933868, Nick Nelson, Keller Williams Realty Eugene and Springfield. RMLS (OR)
- $395,8003 bd2 ba1.3k sqft75 Hayden Bridge Way, Springfield, OR 97477ActiveMLS ID #448536918, Karen Church, Pacific Roots Realty LLC. RMLS (OR)
- $445,0003 bd2 ba2.2k sqft355 River Rd, Eugene, OR 97404ActiveMLS ID #448596715, Kristel Greff, Knipe Realty ERA Powered. RMLS (OR)
- $599,9003 bd2 ba1.6k sqft28095 Clear Lake Rd, Eugene, OR 97402ActiveMLS ID #296987049, Skye Schuttpelz, United Real Estate Properties. RMLS (OR)
- $515,0003 bd3 ba1.8k sqft2867 Timberline Dr, Eugene, OR 97405ActiveMLS ID #603063265, Kurt Katsura, Windermere RE Lane County. RMLS (OR)
- $429,9004 bd2 ba1.3k sqft25252 Corky Ln, Veneta, OR 97487ActiveMLS ID #486572914, Brooke Hamby, Triple Oaks Realty LLC. RMLS (OR)
- $425,0004 bd2 ba1.8k sqft1805 Hemlock St, Eugene, OR 97404ActiveMLS ID #799428742, Karen Fine, Hybrid Real Estate. RMLS (OR)
