Welcome to this one-level, 3-bedroom, 2-bathroom home ideally located just two blocks from downtown Monroe! The home offers a comfortable layout with a separate family room featuring its own private bathroom, laundry area with washer and dryer included, and a walk-in shower—an ideal space for guests, extended living, or added flexibility. The kitchen features oak cabinetry and a free-standing refrigerator. New carpet and new bathroom vinyl flooring were added in 2026. Recent exterior updates include a composition roof replaced in 2023 and new exterior paint in 2023. Step outside and enjoy the covered side patio, front yard gazebo, and a newer garden shed. Large, covered RV parking and additional parking provide plenty of room for vehicles, recreational toys, and guests. Conveniently located between Corvallis and the Eugene/Springfield area and only 10 minutes to Junction City. A short distance to local favorites including Long Timber Brewing, Benny’s Pizza Joint, and Broadley Vineyards Tasting Room. Several of the Willamette Valley’s renowned vineyards are also just a short drive away, making this an excellent opportunity to enjoy small-town living with easy access to wine country. The property is zoned residential/commercial, offering potential for a variety of uses. Buyer to conduct their own due diligence with the City of Monroe regarding zoning, permitted uses, and development possibilities.
Active
$415,000
380 S 5th St, Monroe, OR 97456
3beds
1,386sqft
Residential, Single Family Residence
Built in 1972
9,583 Square Feet Lot
$-- Zestimate®
$299/sqft
$-- HOA
What's special
Front yard gazeboCovered side patioAdditional parkingSeparate family roomWalk-in showerFree-standing refrigeratorLarge covered rv parking
- 10 days
- 342
- 18
Likely to sell faster than
Zillow last checked:
Listing updated:
Listed by:
Galand Haas 541-349-2620,
Keller Williams Realty Eugene and Springfield,
Lisa Frey 541-521-0331,
Keller Williams Realty Eugene and Springfield
Source: RMLS (OR),MLS#: 335350882
Facts & features
Interior
Bedrooms & bathrooms
- Bedrooms: 3
- Bathrooms: 2
- Full bathrooms: 2
- Main level bathrooms: 2
Rooms
- Room types: Bedroom 2, Bedroom 3, Dining Room, Family Room, Kitchen, Living Room, Primary Bedroom
Primary bedroom
- Features: Closet
- Level: Main
- Area: 120
- Dimensions: 10 x 12
Bedroom 2
- Features: Closet
- Level: Main
- Area: 180
- Dimensions: 15 x 12
Bedroom 3
- Features: Closet
- Level: Main
- Area: 121
- Dimensions: 11 x 11
Dining room
- Features: Ceiling Fan, Sliding Doors
- Level: Main
- Area: 72
- Dimensions: 9 x 8
Family room
- Features: Bathroom, Walkin Shower, Washer Dryer
- Level: Main
- Area: 224
- Dimensions: 16 x 14
Kitchen
- Features: Dishwasher, Disposal, Free Standing Range, Free Standing Refrigerator
- Level: Main
- Area: 88
- Width: 8
Living room
- Level: Main
- Area: 300
- Dimensions: 20 x 15
Heating
- Forced Air, Heat Pump
Cooling
- Heat Pump
Appliances
- Included: Disposal, Free-Standing Range, Washer/Dryer, Dishwasher, Free-Standing Refrigerator, Electric Water Heater
- Laundry: Laundry Room
Features
- Ceiling Fan(s), Closet, Bathroom, Walkin Shower
- Doors: Sliding Doors
- Windows: Double Pane Windows, Vinyl Frames
- Basement: Crawl Space
Interior area
- Total structure area: 1,386
- Total interior livable area: 1,386 sqft
Property
Parking
- Parking features: Driveway, RV Access/Parking
- Has uncovered spaces: Yes
Accessibility
- Accessibility features: Minimal Steps, One Level, Parking, Utility Room On Main, Walkin Shower, Accessibility
Features
- Levels: One
- Stories: 1
- Patio & porch: Covered Patio, Porch
Lot
- Size: 9,583 Square Feet
- Features: Level, SqFt 7000 to 9999
Details
- Additional structures: Gazebo, RVParking
- Parcel number: 203822
Construction
Type & style
- Home type: SingleFamily
- Property subtype: Residential, Single Family Residence
Materials
- Lap Siding
- Roof: Composition
Condition
- Resale
- New construction: No
- Year built: 1972
Utilities & green energy
- Sewer: Public Sewer
- Water: Public
Community & HOA
HOA
- Has HOA: No
Location
- Region: Monroe
Financial & listing details
- Price per square foot: $299/sqft
- Tax assessed value: $352,070
- Annual tax amount: $2,120
- Date on market: 11/5/2026
- Listing terms: Conventional,FHA,USDA Loan,VA Loan
- Road surface type: Paved
Estimated market value
Not available
Estimated sales range
Not available
Not available
Price history
| Date | Event | Price |
|---|---|---|
| 11/6/2026 | Listed for sale | $415,000+257.8%$299/sqft |
Source:  RMLS (OR) #335350882 Report a problem | ||
| 2/28/2002 | Sold | $116,000$84/sqft |
Source: Public Record Report a problem | ||
Public tax history
| Year | Property taxes | Tax assessment |
|---|---|---|
| 2025 | $2,057 +2.3% | $114,283 +3% |
| 2024 | $2,011 +2.8% | $110,954 +3% |
| 2023 | $1,957 +2.7% | $107,722 +3% |
| 2022 | $1,906 +1.2% | $104,584 +3% |
| 2021 | $1,884 +0% | $101,538 +3% |
| 2020 | $1,883 +5.3% | $98,581 +3% |
| 2019 | $1,788 -3% | $95,710 +3% |
| 2018 | $1,843 -4.2% | $92,922 +3% |
| 2017 | $1,924 +21.1% | $90,216 +3% |
| 2016 | $1,590 | $87,588 +3% |
| 2015 | $1,590 +3% | $85,037 +3% |
| 2014 | $1,543 +4.4% | $82,560 +6.1% |
| 2012 | $1,479 | $77,820 +6.1% |
| 2010 | -- | $73,352 +3% |
| 2009 | -- | $71,216 +3% |
| 2008 | -- | $69,142 +3% |
| 2007 | -- | $67,128 +3% |
| 2006 | -- | $65,173 +3% |
| 2005 | -- | $63,275 +3% |
| 2004 | -- | $61,432 |
Find assessor info on the county website
Monthly payment
Est. payment
Payment breakdown
Explore the cost of this home by adjusting the details. Changes won't be saved.Climate risks
Neighborhood: 97456
Nearby schools
Schools provided by the listing agent
- Elementary: Monroe
- Middle: Monroe
- High: Monroe
Source: RMLS (OR). This data may not be complete. We recommend contacting the local school district to confirm school assignments for this home.
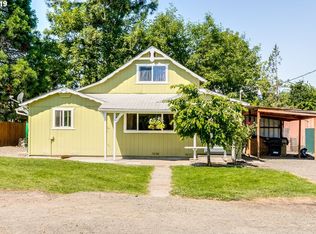
Similar homes
- $548,0004 bd2 ba1.8k sqft830 Aldrich Way, Monroe, OR 97456Active
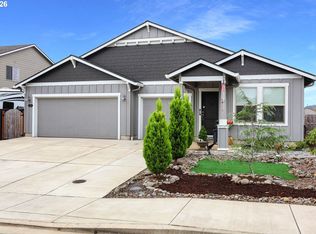
 MLS ID #238424861, Eric Dunphy, Hybrid Real Estate. RMLS (OR)
- $419,0003 bd2 ba1.3k sqft859 Hammer Ct, Harrisburg, OR 97446Active
 MLS ID #291568628, Tosh Dickenson, Willamette Properties Group. RMLS (OR)
- $414,9003 bd3 ba1.8k sqft460 Timothy St, Junction City, OR 97448Active
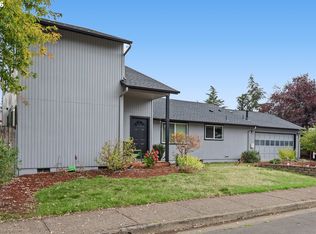 MLS ID #147032643, Eric Smith, Heart and Home Real Estate. RMLS (OR)
- $424,9003 bd2 ba1.5k sqft730 N 9th St, Harrisburg, OR 97446Active
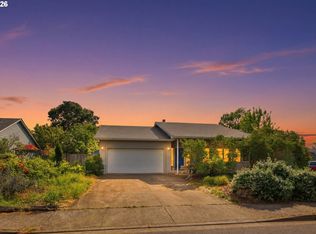 MLS ID #716983842, Isaac Judd, Hearthstone Real Estate. RMLS (OR)
- $435,0003 bd1 ba1.1k sqft2315 W Irwin Way, Eugene, OR 97402ActiveMLS ID #626325238, Michelle McFadden, Matin Real Estate. RMLS (OR)
- $419,9003 bd1 ba1.3k sqft91069 N Miller St, Eugene, OR 97408ActiveMLS ID #752988466, Daniel Gandee, Real Broker. RMLS (OR)
- $415,0003 bd2 ba1.5k sqft1420 Pioneer St, Philomath, OR 97370For Sale
 MLS ID #847165, MARIBELLA (MARTY) HERNANDEZ, Windermere Willamette Valley. WVMLS
- $375,0003 bd2 ba1k sqft252 SW Quince St, Junction City, OR 97448ActiveMLS ID #776130916, Amanda Switzer, Keller Williams Realty Eugene and Springfield. RMLS (OR)
- $425,0003 bd2 ba1.2k sqft1050 Yew St, Junction City, OR 97448For SaleMLS ID #845625, TARA JO HAYES, Windermere Real Estate Lane County. WVMLS
- $399,9003 bd2 ba1.2k sqft4559 Souza St, Eugene, OR 97402ActiveMLS ID #743145996, Arica Mitchell, Hybrid Real Estate. RMLS (OR)
- $410,0003 bd2 ba1.7k sqft3003 River Rd, Eugene, OR 97404ActiveMLS ID #607679220, Jamilyn San Jose, MORE Realty. RMLS (OR)
- $415,0003 bd1 ba1k sqft2078 Dewey St, Eugene, OR 97402ActiveMLS ID #491206163, Matthew Buck, Hybrid Real Estate. RMLS (OR)
- $455,0003 bd2 ba1.4k sqft963 S 9th St, Harrisburg, OR 97446For SaleMLS ID #846879, DAVID SMID, Re/Max Integrity Eugene Branch. WVMLS
- $395,0003 bd2 ba1.4k sqft1144 Juniper St, Junction City, OR 97448ActiveMLS ID #132155837, Kristel Greff, Knipe Realty ERA Powered. RMLS (OR)
- $399,5003 bd2 ba1.6k sqft88687 Evers Rd, Elmira, OR 97437ActiveMLS ID #313188380, Sadie Walters, Coldwell Banker Coast Real Est. RMLS (OR)
- $435,0003 bd2 ba1.3k sqft5907 Avalon St, Eugene, OR 97402ActiveMLS ID #368293394, Stephen Bates, United Real Estate Properties. RMLS (OR)
- $415,0003 bd2 ba1.4k sqft1942 Adelman Loop, Eugene, OR 97402ActiveMLS ID #136331261, A.D. Smith, Keller Williams Realty Eugene and Springfield. RMLS (OR)
- $370,0003 bd2 ba1.3k sqft1852 Heitzman Way, Eugene, OR 97402ActiveMLS ID #179937105, Renee Swartz, RE/MAX Integrity. RMLS (OR)
- $415,0002 bd1 ba1.1k sqft545 SE Goodnight Ave, Corvallis, OR 97333For SaleMLS ID #845673, AMBER NORDYKE, Coldwell Banker Valley Brokers. WVMLS
- $430,0005 bd2 ba1.7k sqft730 Burton St, Harrisburg, OR 97446For SaleMLS ID #841972, SHARON R. CLAYTON, Town & Country Sotheby's International Realty. WVMLS
