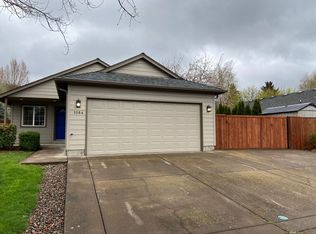
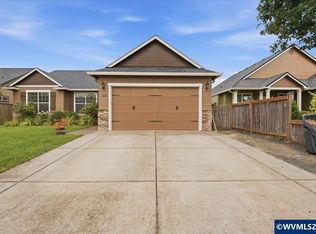
Nestled just three doors down from a vibrant park, this updated home offers an exceptional blend of modern comfort and practical living. Step inside to discover a fresh, inviting atmosphere with new interior paint (Sept 2026), complemented by Luxury Vinyl Plank flooring that flows seamlessly through the kitchen, dining, living room, and hall. The vaulted ceilings in the kitchen, dining room and living room enhance the spacious feel. Both bathrooms have seen recent upgrades, with the main bathroom fully remodeled and the primary bath partially refreshed. The exterior of the home has new paint (Sept 2026), a newer roof (2021), and a fully fenced yard. Cultivate your green thumb in established garden beds bursting with tomatoes, zucchini, cucumbers, rhubarb, thornless raspberries, blueberries, and strawberries, all effortlessly maintained by an overhauled automated sprinkler system with a digital timer (Summer 2026). There are practical upgrades abound, including a 220v outlet in the garage, and a new attic access ladder with partial flooring for convenient storage. This move-in-ready gem is waiting to be called home!
For sale
Listed by: Windermere Real Estate Lane County • TARA JO HAYES • Contact: 541-912-0103
$425,000
1050 Yew St, Junction City, OR 97448
3beds
1,235sqft
Single Family Residence
Built in 2002
6,098 Square Feet Lot
$424,000 Zestimate®
$344/sqft
$-- HOA
What's special
Fully fenced yardMain bathroom fully remodeledPrimary bath partially refreshedLuxury vinyl plank flooringFresh inviting atmosphere
- 35 days
- 453
- 40
Zillow last checked:
Listing updated:
Listed by:
TARA JO HAYES 541-912-0103,
Windermere Real Estate Lane County
Source: WVMLS,MLS#: 845625
Facts & features
Interior
Bedrooms & bathrooms
- Bedrooms: 3
- Bathrooms: 2
- Full bathrooms: 2
- Main level bathrooms: 2
Primary bedroom
- Level: Main
- Area: 154
- Dimensions: 14 x 11
Bedroom 2
- Level: Main
- Area: 108
- Dimensions: 12 x 9
Bedroom 3
- Level: Main
- Area: 100
- Dimensions: 10 x 10
Dining room
- Features: Area (Combination)
- Level: Main
- Area: 90
- Dimensions: 9 x 10
Kitchen
- Level: Main
- Area: 100
- Dimensions: 10 x 10
Living room
- Level: Main
- Area: 256
- Dimensions: 16 x 16
Heating
- Forced Air
Cooling
- Central Air
Appliances
- Included: Dishwasher, Disposal, Gas Water Heater
Features
- Has fireplace: No
Interior area
- Total structure area: 1,235
- Total interior livable area: 1,235 sqft
Property
Parking
- Total spaces: 2
- Parking features: Attached
- Attached garage spaces: 2
Features
- Levels: One
- Stories: 1
- Patio & porch: Covered Patio, Patio
- Exterior features: Navy
- Fencing: Fenced
Lot
- Size: 6,098 Square Feet
Details
- Parcel number: 1679800
- Zoning: R1
Construction
Type & style
- Home type: SingleFamily
- Property subtype: Single Family Residence
Materials
- Roof: Composition
Condition
- New construction: No
- Year built: 2002
Utilities & green energy
- Sewer: Public Sewer
- Water: Public
Community & HOA
HOA
- Has HOA: No
Location
- Region: Junction City
Financial & listing details
- Price per square foot: $344/sqft
- Tax assessed value: $431,741
- Annual tax amount: $3,741
- Price range: $425K - $425K
- Date on market: 9/14/2026
- Listing agreement: Exclusive Right To Sell
- Listing terms: VA Loan,Cash,ODVA,FHA,Conventional
Estimated market value
$424,000
$403,000 - $445,000
$2,198/mo
Price history
| Date | Event | Price |
|---|---|---|
| 9/13/2026 | Listed for sale | $425,000+126.1%$344/sqft |
Source:  RMLS (OR) #586844868 Report a problem | ||
| 12/7/2015 | Sold | $188,000+3.3%$152/sqft |
Source: Public Record Report a problem | ||
| 10/4/2005 | Sold | $182,000+46.8%$147/sqft |
Source: Public Record Report a problem | ||
| 11/25/2002 | Sold | $124,000+306.6%$100/sqft |
Source: Public Record Report a problem | ||
| 4/4/2002 | Sold | $30,500$25/sqft |
Source: Public Record Report a problem | ||
Public tax history
| Year | Property taxes | Tax assessment |
|---|---|---|
| 2025 | $3,741 +3.6% | $221,462 +3% |
| 2024 | $3,610 +2.2% | $215,012 +3% |
| 2023 | $3,533 +4.9% | $208,750 +3% |
| 2022 | $3,367 +2% | $202,670 +3% |
| 2021 | $3,300 +3.3% | $196,767 +3% |
| 2020 | $3,195 +3.7% | $191,036 +3% |
| 2019 | $3,082 +3% | $185,472 +3% |
| 2018 | $2,993 | $180,070 +3% |
| 2017 | $2,993 +103% | $174,825 +3% |
| 2016 | $1,475 -47.5% | $169,733 +3% |
| 2015 | $2,808 +13.1% | $164,789 +3% |
| 2014 | $2,482 +4.8% | $159,989 +3% |
| 2013 | $2,368 +6.5% | $155,329 +3.1% |
| 2012 | $2,224 | $150,613 -0.4% |
| 2011 | -- | $151,240 +3% |
| 2010 | -- | $146,835 +3% |
| 2009 | -- | $142,558 +3% |
| 2008 | -- | $138,406 +3% |
| 2007 | -- | $134,375 +3% |
| 2006 | -- | $130,461 +3% |
| 2005 | -- | $126,661 +4% |
| 2004 | -- | $121,801 -1% |
| 2003 | -- | $122,972 +361.7% |
| 2002 | -- | $26,635 |
Find assessor info on the county website
Monthly payment
Est. payment
Payment breakdown
Explore the cost of this home by adjusting the details. Changes won't be saved.Climate risks
Neighborhood: 97448
Nearby schools
Schools provided by the listing agent
- Elementary: Laurel
- Middle: Oaklea
- High: Junction City
Source: WVMLS. This data may not be complete. We recommend contacting the local school district to confirm school assignments for this home.


Similar homes
- $425,0004 bd2 ba1.4k sqft953 W 17th Ave, Junction City, OR 97448Active
 MLS ID #352718284, Heather Alley, Oregon Life Homes. RMLS (OR)
- $475,0003 bd2 ba1.4k sqft959 W 17th Ave, Junction City, OR 97448Active
 MLS ID #376557354, Lisa Landles, Hybrid Real Estate. RMLS (OR)
- $449,0003 bd2 ba1.4k sqft1070 Prairie Meadows Ave, Junction City, OR 97448For Sale
 MLS ID #844270, RICKY CEDILLO, Exp Realty, Llc. WVMLS
- $375,0003 bd2 ba1.1k sqft2391 W 9th Ave, Junction City, OR 97448Active
 MLS ID #277017098, Christi Thompson, RE/MAX Integrity. RMLS (OR)
- $408,0003 bd3 ba1.7k sqft1126 W 6th Ave, Junction City, OR 97448ActiveMLS ID #751707224, D'arcy Martin, Martin & Co Realty. RMLS (OR)
- $424,9003 bd2 ba1.5k sqft730 N 9th St, Harrisburg, OR 97446ActiveMLS ID #716983842, Isaac Judd, Hearthstone Real Estate. RMLS (OR)
- $415,0003 bd2 ba1.6k sqft5244 Donohoe Ave, Eugene, OR 97402ActiveMLS ID #754947346, Tiffany Harness, DC Real Estate Inc. RMLS (OR)
- $429,9004 bd2 ba1.3k sqft25252 Corky Ln, Veneta, OR 97487ActiveMLS ID #486572914, Brooke Hamby, Triple Oaks Realty LLC. RMLS (OR)
- $409,0003 bd2 ba1.2k sqft4264 Cole Way, Springfield, OR 97478ActiveMLS ID #564989576, Angela Burrell, Triple Oaks Realty LLC. RMLS (OR)
- $439,9003 bd2 ba1.5k sqft992 Travis Ave, Eugene, OR 97404ActiveMLS ID #574751573, Heidi Kitt, Hybrid Real Estate. RMLS (OR)
- $435,0005 bd2 ba1.7k sqft730 Burton St, Harrisburg, OR 97446For SaleMLS ID #841972, SHARON R. CLAYTON, Town & Country Sotheby's International Realty. WVMLS
- $395,0003 bd2 ba1.4k sqft4595 Daisy St, Springfield, OR 97478ActiveMLS ID #163269352, Ericka Tatum, Redfin. RMLS (OR)
- $414,9003 bd3 ba1.6k sqft5546 King Arthur Ct, Eugene, OR 97402ActiveMLS ID #357929997, D. Scott Hartzell, Wonderland Realty LLC. RMLS (OR)
- $409,0003 bd2 ba1.2k sqft4559 Souza St, Eugene, OR 97402ActiveMLS ID #740195291, Arica Mitchell, Song Real Estate. RMLS (OR)
- $445,0003 bd2 ba1.1k sqft2233 Ironwood St, Eugene, OR 97401ActiveMLS ID #465952596, Donnie Offet, Keller Williams Realty Eugene and Springfield. RMLS (OR)
- $423,0003 bd2 ba1.4k sqft4475 Cascade Dr, Eugene, OR 97402ActiveMLS ID #560412733, Joli Parker, Covenant Realty LLC. RMLS (OR)
- $415,0003 bd1 ba1k sqft2078 Dewey St, Eugene, OR 97402ActiveMLS ID #491206163, Matthew Buck, Hybrid Real Estate. RMLS (OR)
- $400,0004 bd2 ba1.7k sqft4470 Royal Ave, Eugene, OR 97402ActiveMLS ID #467172591, Aisha McDonough, eXp Realty LLC. RMLS (OR)
- $419,0003 bd2 ba1.4k sqft25246 Corky Ln, Veneta, OR 97487ActiveMLS ID #172532389, Jo Ann Zebrowski, RE/MAX Integrity. RMLS (OR)
