Tucked away at the back of a quiet Harrisburg subdivision on a spacious corner lot, this home delivers privacy and room to breathe. A brand-new roof was installed October 2026.Built in 2004, this 3-bedroom, 2-bathroom home features vaulted ceilings, a natural gas fireplace in the main living area, and forced-air heating with air conditioning. The finished garage with built-in shelving gives you organized, usable space from day one. Out back you have a large patio and a detached shed.The corner lot at the end of the subdivision means minimal through-traffic and a quieter setting than most comparable listings in the area.Conveniently located in Harrisburg with easy access to Highway 99 for commutes to Junction City, Eugene, and the mid-valley corridor.
Active
$419,000
859 Hammer Ct, Harrisburg, OR 97446
3beds
1,356sqft
Residential, Single Family Residence
Built in 2005
6,969 Square Feet Lot
$-- Zestimate®
$309/sqft
$-- HOA
What's special
Large patioSpacious corner lotVaulted ceilingsDetached shed
- 11 days
- 285
- 21
Likely to sell faster than
Zillow last checked:
Listing updated:
Listed by:
Tosh Dickenson 541-998-3378,
Willamette Properties Group
Source: RMLS (OR),MLS#: 291568628
Facts & features
Interior
Bedrooms & bathrooms
- Bedrooms: 3
- Bathrooms: 2
- Full bathrooms: 2
- Main level bathrooms: 2
Rooms
- Room types: Laundry, Bedroom 2, Bedroom 3, Dining Room, Family Room, Kitchen, Living Room, Primary Bedroom
Primary bedroom
- Features: Bathroom, Ceiling Fan, Bathtub With Shower, Closet, Vaulted Ceiling, Wallto Wall Carpet
- Level: Main
- Area: 176
- Dimensions: 16 x 11
Bedroom 2
- Features: Ceiling Fan, Closet, Wallto Wall Carpet
- Level: Main
- Area: 120
- Dimensions: 12 x 10
Bedroom 3
- Features: Ceiling Fan, Closet, Wallto Wall Carpet
- Level: Main
- Area: 100
- Dimensions: 10 x 10
Dining room
- Features: Patio, Sliding Doors, Vaulted Ceiling, Wallto Wall Carpet
- Level: Main
- Area: 156
- Dimensions: 13 x 12
Kitchen
- Features: Microwave, Pantry, Free Standing Range, Free Standing Refrigerator, Solid Surface Countertop, Vinyl Floor
- Level: Main
- Area: 144
- Width: 12
Living room
- Features: Bay Window, Ceiling Fan, Fireplace, Wallto Wall Carpet
- Level: Main
- Area: 255
- Dimensions: 17 x 15
Heating
- Forced Air, Heat Pump, Fireplace(s)
Cooling
- Heat Pump
Appliances
- Included: Dishwasher, Disposal, Free-Standing Range, Free-Standing Refrigerator, Microwave, Stainless Steel Appliance(s), Gas Water Heater
Features
- Ceiling Fan(s), High Ceilings, Vaulted Ceiling(s), Closet, Pantry, Bathroom, Bathtub With Shower
- Flooring: Vinyl, Wall to Wall Carpet
- Doors: Sliding Doors
- Windows: Double Pane Windows, Vinyl Frames, Bay Window(s)
- Basement: Crawl Space
- Number of fireplaces: 1
- Fireplace features: Gas
Interior area
- Total structure area: 1,356
- Total interior livable area: 1,356 sqft
Property
Parking
- Total spaces: 2
- Parking features: Driveway, On Street, Garage Door Opener, Attached
- Attached garage spaces: 2
- Has uncovered spaces: Yes
Accessibility
- Accessibility features: Builtin Lighting, Garage On Main, Main Floor Bedroom Bath, Minimal Steps, Natural Lighting, One Level, Accessibility
Features
- Levels: One
- Stories: 1
- Patio & porch: Patio
- Exterior features: Yard
- Fencing: Fenced
Lot
- Size: 6,969 Square Feet
- Dimensions: 82 x 72
- Features: Corner Lot, Gentle Sloping, Level, SqFt 7000 to 9999
Details
- Additional structures: ToolShed
- Parcel number: 0888838
- Zoning: R1
Construction
Type & style
- Home type: SingleFamily
- Property subtype: Residential, Single Family Residence
Materials
- Lap Siding, T111 Siding
- Foundation: Concrete Perimeter, Pillar/Post/Pier
- Roof: Composition
Condition
- Resale
- New construction: No
- Year built: 2005
Utilities & green energy
- Gas: Gas
- Sewer: Public Sewer
- Water: Public
Community & HOA
Community
- Security: None
- Subdivision: Max Hammer Park
HOA
- Has HOA: No
Location
- Region: Harrisburg
Financial & listing details
- Price per square foot: $309/sqft
- Tax assessed value: $411,930
- Annual tax amount: $4,300
- Date on market: 10/29/2026
- Listing terms: Cash,Conventional,FHA,State GI Loan,USDA Loan,VA Loan
Estimated market value
Not available
Estimated sales range
Not available
Not available
Price history
| Date | Event | Price |
|---|---|---|
| 10/29/2026 | Listed for sale | $419,000+123.5%$309/sqft |
Source:  RMLS (OR) #291568628 Report a problem | ||
| 3/8/2006 | Sold | $187,500$138/sqft |
Source: Public Record Report a problem | ||
Public tax history
| Year | Property taxes | Tax assessment |
|---|---|---|
| 2025 | $4,301 +2.9% | $236,190 +3% |
| 2024 | $4,180 +2.8% | $229,320 +3% |
| 2023 | $4,065 +2.3% | $222,650 +3% |
| 2022 | $3,976 | $216,170 +3% |
| 2021 | -- | $209,880 +3% |
| 2020 | $3,811 +2.6% | $203,770 +3% |
| 2019 | $3,714 +14.1% | $197,840 +3% |
| 2018 | $3,255 | $192,080 +3% |
| 2017 | $3,255 +4.2% | $186,490 +3% |
| 2016 | $3,123 +8% | $181,060 +3% |
| 2015 | $2,892 +2.8% | $175,790 +3% |
| 2014 | $2,813 +7.8% | $170,670 +5.7% |
| 2013 | $2,610 +929.5% | $161,530 +3.9% |
| 2012 | $253 -90.8% | $155,430 -6.2% |
| 2011 | $2,758 +5.3% | $165,700 +3% |
| 2010 | $2,618 +2.2% | $160,880 +3% |
| 2009 | $2,561 | $156,198 +3% |
| 2008 | $2,561 +6.1% | $151,649 +3% |
| 2007 | $2,413 +1.2% | $147,233 +3% |
| 2006 | $2,385 +376.5% | $142,946 +382.9% |
| 2005 | $500 -1% | $29,599 +3% |
| 2004 | $505 | $28,737 |
Find assessor info on the county website
Monthly payment
Est. payment
Payment breakdown
Explore the cost of this home by adjusting the details. Changes won't be saved.Climate risks
Neighborhood: 97446
Nearby schools
Schools provided by the listing agent
- Elementary: Harrisburg
- Middle: Harrisburg
- High: Harrisburg
Source: RMLS (OR). This data may not be complete. We recommend contacting the local school district to confirm school assignments for this home.


Similar homes
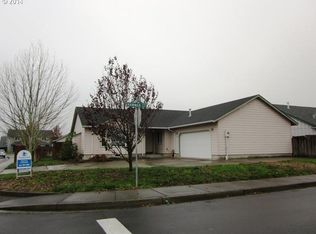
- $424,9003 bd2 ba1.5k sqft730 N 9th St, Harrisburg, OR 97446Active
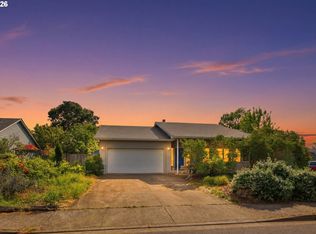
 MLS ID #716983842, Isaac Judd, Hearthstone Real Estate. RMLS (OR)
- $415,0003 bd2 ba1.3k sqft380 S 5th St, Monroe, OR 97456Active
 MLS ID #335350882, Galand Haas, Keller Williams Realty Eugene and Springfield. RMLS (OR)
- $375,0003 bd2 ba1k sqft252 SW Quince St, Junction City, OR 97448Active
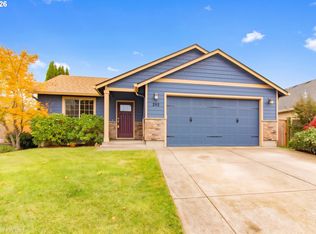 MLS ID #776130916, Amanda Switzer, Keller Williams Realty Eugene and Springfield. RMLS (OR)
- $414,9003 bd3 ba1.8k sqft460 Timothy St, Junction City, OR 97448Active
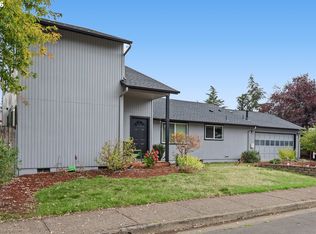 MLS ID #147032643, Eric Smith, Heart and Home Real Estate. RMLS (OR)
- $475,0003 bd2 ba1.4k sqft959 W 17th Ave, Junction City, OR 97448ActiveMLS ID #376557354, Lisa Landles, Hybrid Real Estate. RMLS (OR)
- $399,9003 bd2 ba1.4k sqft787 N Terry St, Eugene, OR 97402ActiveMLS ID #682779175, Tim Duncan, Tim Duncan Real Estate. RMLS (OR)
- $395,0003 bd2 ba1.4k sqft1144 Juniper St, Junction City, OR 97448ActiveMLS ID #132155837, Kristel Greff, Knipe Realty ERA Powered. RMLS (OR)
- $519,5003 bd2 ba1.7k sqft1211 Rose St, Junction City, OR 97448ActiveMLS ID #430481318, Marti Templeton-Bays, Triple Oaks Realty LLC. RMLS (OR)
- $399,9993 bd2 ba1.6k sqft3143 W St, Springfield, OR 97477ActiveMLS ID #387903085, Kim Arscott, Premiere Property Group LLC. RMLS (OR)
- $435,0003 bd2 ba1.3k sqft5907 Avalon St, Eugene, OR 97402ActiveMLS ID #368293394, Stephen Bates, United Real Estate Properties. RMLS (OR)
- $419,9003 bd2 ba1k sqft2337 Willona Park, Eugene, OR 97408ActiveMLS ID #356040256, Kim Heddinger, Golden Realty. RMLS (OR)
- $399,9003 bd2 ba1.2k sqft4559 Souza St, Eugene, OR 97402ActiveMLS ID #743145996, Arica Mitchell, Hybrid Real Estate. RMLS (OR)
- $415,0003 bd2 ba1.4k sqft1942 Adelman Loop, Eugene, OR 97402ActiveMLS ID #136331261, A.D. Smith, Keller Williams Realty Eugene and Springfield. RMLS (OR)
- $495,0003 bd2 ba1.5k sqft3457 Mahlon Ave, Eugene, OR 97401ActiveMLS ID #189555706, Austin Barker, Willamette Properties Group. RMLS (OR)
- $409,9003 bd3 ba1.5k sqft1680 Riley Ln, Eugene, OR 97402ActiveMLS ID #542161238, Merrill Moore, Better Homes and Gardens Real Estate Equinox. RMLS (OR)
- $425,0003 bd2 ba1.3k sqft2956 Dahlia Ln, Eugene, OR 97404ActiveMLS ID #229154151, Chuck Wetherald, Worthland Real Estate. RMLS (OR)
- $390,0003 bd2 ba1.1k sqft4264 Dove Ln, Eugene, OR 97402ActiveMLS ID #383983872, Erin Ralston, Windermere RE Lane County. RMLS (OR)
- $375,0003 bd2 ba1.3k sqft535 River Loop 2, Eugene, OR 97404ActiveMLS ID #639734012, Carolyn Stepp, SmartLiving Real Estate. RMLS (OR)
- $430,0003 bd2 ba1.4k sqft5255 Donohoe Ave, Eugene, OR 97402ActiveMLS ID #736693156, Katie Wilson, Windermere RE Lane County. RMLS (OR)
- $449,0003 bd2 ba1.1k sqft2560 Snelling Dr, Eugene, OR 97408ActiveMLS ID #786191914, Jon Eschrich, Triple Oaks Realty LLC. RMLS (OR)
