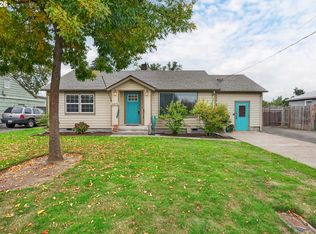
Don't let the age fool you—this home was completely rebuilt in 2003 with updates in 2026. This 5-bed, 2-bath home offers spacious living and storage throughout. Features include wide hallways, a sweeping staircase, and a large kitchen with island breakfast bar. New paint (4/26), water heater (5/26), stove (5/26), and flooring (6/26). Many ADA features. Whether you're looking for multigenerational living, room to grow, or simply a home that feels solid from the moment you walk in, this property delivers.
For sale
Listed by: Town & Country Sotheby's International Realty • SHARON R. CLAYTON • Contact: Cell: 541-731-0513
Price cut: $5K (9/14)
$435,000
730 Burton St, Harrisburg, OR 97446
5beds
1,747sqft
Single Family Residence
Built in 1946
9,148 Square Feet Lot
$434,500 Zestimate®
$249/sqft
$-- HOA
What's special
Sweeping staircaseWide hallwaysMany ada features
- 126 days
- 467
- 12
Zillow last checked:
Listing updated:
Listed by:
SHARON R. CLAYTON Cell:541-731-0513,
Town & Country Sotheby's International Realty
Source: WVMLS,MLS#: 841972
Facts & features
Interior
Bedrooms & bathrooms
- Bedrooms: 5
- Bathrooms: 2
- Full bathrooms: 2
Primary bedroom
- Level: Main
Dining room
- Features: Area (Combination)
Kitchen
- Level: Main
Living room
- Level: Main
Heating
- Electric
Appliances
- Included: Dishwasher, Disposal, Electric Range, Electric Water Heater
Features
- Rec Room
- Flooring: Wood
- Has fireplace: No
Interior area
- Total structure area: 1,747
- Total interior livable area: 1,747 sqft
Property
Parking
- Parking features: No Garage
Accessibility
- Accessibility features: Handicap Amenities - See Remarks
Features
- Levels: One
- Stories: 1
- Patio & porch: Deck
- Fencing: Fenced
Lot
- Size: 9,148 Square Feet
Details
- Additional structures: Shed(s), Workshop
- Parcel number: 00323986
- Zoning: R-1
Construction
Type & style
- Home type: SingleFamily
- Property subtype: Single Family Residence
Materials
- Vinyl Siding, Lap Siding
- Foundation: Continuous
- Roof: Composition
Condition
- New construction: No
- Year built: 1946
Utilities & green energy
- Sewer: Public Sewer
- Water: Public
Community & HOA
HOA
- Has HOA: No
Location
- Region: Harrisburg
Financial & listing details
- Price per square foot: $249/sqft
- Tax assessed value: $366,000
- Annual tax amount: $2,391
- Price range: $435K - $435K
- Date on market: 6/7/2026
- Listing agreement: Exclusive Right To Sell
- Listing terms: VA Loan,Cash,FHA,Conventional,USDA Loan
Estimated market value
$434,500
$413,000 - $456,000
$2,664/mo
Price history
| Date | Event | Price |
|---|---|---|
| 9/14/2026 | Price change | $435,000-1.1%$249/sqft |
Source:  WVMLS #841972 Report a problem WVMLS #841972 Report a problem | ||
| 8/5/2026 | Price change | $440,000-2.2%$252/sqft |
Source: WVMLS #841972 Report a problem | ||
| 7/8/2026 | Price change | $450,000-3.2%$258/sqft |
Source: WVMLS #841972 Report a problem | ||
| 6/29/2026 | Price change | $465,000-2.1%$266/sqft |
Source: WVMLS #841972 Report a problem | ||
| 6/7/2026 | Listed for sale | $475,000+1326.9%$272/sqft |
Source: WVMLS #841972 Report a problem | ||
| 10/31/1995 | Sold | $33,290$19/sqft |
Source: Agent Provided Report a problem | ||
Public tax history
| Year | Property taxes | Tax assessment |
|---|---|---|
| 2025 | $2,392 +2.9% | $131,350 +3% |
| 2024 | $2,325 +2.8% | $127,530 +3% |
| 2023 | $2,261 +2.3% | $123,820 +3% |
| 2022 | $2,211 | $120,220 +3% |
| 2021 | -- | $116,720 +3% |
| 2020 | $2,120 +2.6% | $113,330 +3% |
| 2019 | $2,066 +14.1% | $110,030 +3% |
| 2018 | $1,810 | $106,830 +3% |
| 2017 | $1,810 +4.2% | $103,720 +3% |
| 2016 | $1,737 +8% | $100,700 +3% |
| 2015 | $1,609 +2.8% | $97,770 +3% |
| 2014 | $1,564 +4.9% | $94,930 +3% |
| 2013 | $1,491 +917.8% | $92,170 +3% |
| 2012 | $146 -89.9% | $89,490 +3% |
| 2011 | $1,446 +5.3% | $86,890 +3% |
| 2010 | $1,373 +1.9% | $84,360 +2.6% |
| 2009 | $1,348 | $82,198 +3% |
| 2008 | $1,348 +67.7% | $79,805 +62.8% |
| 2007 | $804 +1.2% | $49,033 +3% |
| 2006 | $794 +1.6% | $47,606 +3% |
| 2005 | $782 -1% | $46,220 +3% |
| 2004 | $789 +0.8% | $44,875 +3% |
| 2003 | $783 | $43,569 |
Find assessor info on the county website
Monthly payment
Est. payment
Payment breakdown
Explore the cost of this home by adjusting the details. Changes won't be saved.Climate risks
Neighborhood: 97446
Nearby schools
Schools provided by the listing agent
- Elementary: Harrisburg
- Middle: Harrisburg
- High: Harrisburg
Source: WVMLS. This data may not be complete. We recommend contacting the local school district to confirm school assignments for this home.
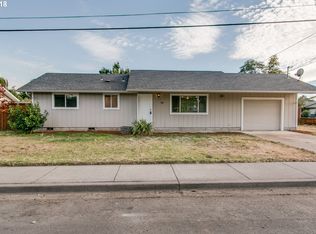
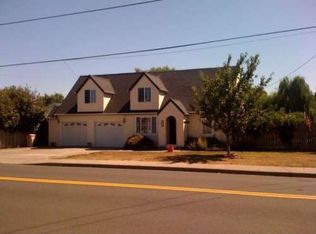
Similar homes
- $499,9004 bd3 ba2.3k sqft1145 S 6th St, Harrisburg, OR 97446Active

 MLS ID #493182792, Corey Walker, Walker Family Development Inc. RMLS (OR)
 - $425,0004 bd2 ba1.4k sqft953 W 17th Ave, Junction City, OR 97448Active
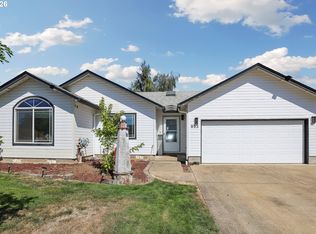 MLS ID #352718284, Heather Alley, Oregon Life Homes. RMLS (OR)
 - $324,9293 bd1 ba1.2k sqft680 S 5th St, Harrisburg, OR 97446For Sale
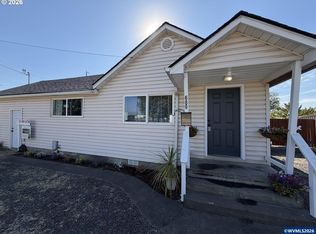
 MLS ID #845183, DIANE C DELPINO, Hybrid Real Estate. WVMLS
 - $400,0004 bd2 ba1.7k sqft4470 Royal Ave, Eugene, OR 97402Active
 MLS ID #467172591, Aisha McDonough, eXp Realty LLC. RMLS (OR)
 - $515,0004 bd2 ba1.8k sqft410 S 10th St, Monroe, OR 97456ActiveMLS ID #244927026, Maria Abarca Roberts, Cascade Hasson Sotheby's International Realty. RMLS (OR)
- $459,0004 bd2 ba1.2k sqft2245 Princeton Dr, Eugene, OR 97405ActiveMLS ID #505224523, Lisa Trumbull, RE/MAX Integrity. RMLS (OR)
- $425,0003 bd2 ba1.2k sqft1050 Yew St, Junction City, OR 97448For SaleMLS ID #845625, TARA JO HAYES, Windermere Real Estate Lane County. WVMLS
- $479,9003 bd2 ba1.3k sqft1100 Quince Dr, Junction City, OR 97448ActiveMLS ID #380994994, Corey Walker, Walker Family Development Inc. RMLS (OR)
- $429,9003 bd2 ba1.4k sqft4475 Cascade Dr, Eugene, OR 97402ActiveMLS ID #560412733, Joli Parker, Covenant Realty LLC. RMLS (OR)
- $490,0003 bd2 ba1.4k sqft959 W 17th Ave, Junction City, OR 97448ActiveMLS ID #376557354, Lisa Landles, Hybrid Real Estate. RMLS (OR)
- $408,0003 bd3 ba1.7k sqft1126 W 6th Ave, Junction City, OR 97448ActiveMLS ID #751707224, D'arcy Martin, Martin & Co Realty. RMLS (OR)
- $399,4003 bd2 ba1.9k sqft2881 River Rd, Eugene, OR 97404ActiveMLS ID #751250109, Renee Kittrell, Camerelle Real Estate, LLC. RMLS (OR)
- $449,0004 bd1 ba1.6k sqft23939 Raze Rd, Elmira, OR 97437For SaleMLS ID #838973, SHARON CLAYTON, Better Homes & Gardens Real Estate Equinox. WVMLS
- $375,0003 bd2 ba1.1k sqft2391 W 9th Ave, Junction City, OR 97448ActiveMLS ID #277017098, Christi Thompson, RE/MAX Integrity. RMLS (OR)
- $449,9753 bd2 ba1.5k sqft5398 Donohoe Ave, Eugene, OR 97402ActiveMLS ID #226628019, A.D. Smith, Keller Williams Realty Eugene and Springfield. RMLS (OR)
- $395,0003 bd1 ba1.5k sqft93291 Prairie Rd, Junction City, OR 97448ActiveMLS ID #172070501, Sharon Parmenter, Opendoor Brokerage LLC. RMLS (OR)
- $449,0004 bd1 ba1.6k sqft23939 Raze Rd, Elmira, OR 97437ActiveMLS ID #646498722, Sharon Clayton, Better Homes and Gardens Real Estate Equinox. RMLS (OR)
- $415,0003 bd2 ba1.6k sqft5244 Donohoe Ave, Eugene, OR 97402ActiveMLS ID #754947346, Tiffany Harness, DC Real Estate Inc. RMLS (OR)
- $450,0004 bd2 ba1.5k sqft1620 9th St, Springfield, OR 97477ActiveMLS ID #388085031, Mariela Castellanos Velazquez, United Real Estate Properties. RMLS (OR)
- $525,0003 bd1 ba1.5k sqft710 N 8th St, Monroe, OR 97456For SaleMLS ID #831618, MELODY DELORME, Triple Oaks Realty. WVMLS
