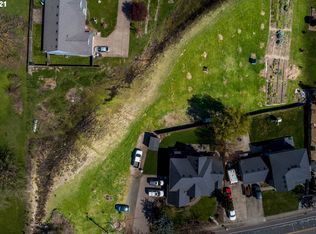
Welcome home to this spacious 2,300 square foot two-story residence, built in 2007 and thoughtfully updated throughout. With 4 bedrooms and 2.5 bathrooms, including a main-floor master suite with private bath, this home offers the perfect blend of single-level convenience and upper-level privacy.The open floor plan features a large family room and sitting area, ideal for both everyday living and entertaining. A versatile bonus room adapts to your needs. A playroom, guest space, home office, you name it. A dedicated laundry room and pantry add everyday convenience, while abundant in-home storage and garage shelving keep everything organized. Fresh finishes, neutral tones, and new carpet throughout the main floor give this home a move-in-ready feel.Stay comfortable year-round with an efficient heat pump for heating and cooling, plus a cozy pellet stove for those chilly evenings. Electric appliances (stove included) and a washer and dryer stay with the home. Enjoy peace of mind with an undersink reverse osmosis filter, water softener, and whole-house water filter already in place.Step outside to a fully fenced backyard — perfect for pets, kids, or simply enjoying your privacy, complete with a beautiful flagstone patio for entertaining or relaxing outdoors. A backyard storage shed provides extra space for tools and equipment, while the 2-car garage with built-in shelving rounds out the practical features this home has to offer.This well-maintained property combines thoughtful design, modern comfort, and everyday functionality.
Active
Price cut: $10.1K (9/20)
$499,900
1145 S 6th St, Harrisburg, OR 97446
4beds
2,305sqft
Residential, Single Family Residence
Built in 2006
8,712 Square Feet Lot
$-- Zestimate®
$217/sqft
$-- HOA
What's special
Garage shelvingFully fenced backyardFresh finishesBackyard storage shedWhole-house water filterAbundant in-home storageVersatile bonus room
- 58 days
- 621
- 38
Zillow last checked:
Listing updated:
Listed by:
Corey Walker 541-954-8588,
Walker Family Development Inc
Source: RMLS (OR),MLS#: 493182792
Facts & features
Interior
Bedrooms & bathrooms
- Bedrooms: 4
- Bathrooms: 3
- Full bathrooms: 2
- Partial bathrooms: 1
- Main level bathrooms: 2
Rooms
- Room types: Bedroom 2, Bedroom 3, Dining Room, Family Room, Kitchen, Living Room, Primary Bedroom
Primary bedroom
- Level: Main
Heating
- Heat Pump
Features
- Basement: Crawl Space
Interior area
- Total structure area: 2,305
- Total interior livable area: 2,305 sqft
Property
Parking
- Total spaces: 2
- Parking features: Driveway, Attached
- Attached garage spaces: 2
- Has uncovered spaces: Yes
Features
- Levels: Two
- Stories: 2
Lot
- Size: 8,712 Square Feet
- Features: SqFt 7000 to 9999
Details
- Parcel number: 0906054
Construction
Type & style
- Home type: SingleFamily
- Property subtype: Residential, Single Family Residence
Materials
- Cement Siding
- Roof: Composition
Condition
- Updated/Remodeled
- New construction: No
- Year built: 2006
Utilities & green energy
- Sewer: Public Sewer
- Water: Public
Community & HOA
HOA
- Has HOA: No
Location
- Region: Harrisburg
Financial & listing details
- Price per square foot: $217/sqft
- Tax assessed value: $475,680
- Annual tax amount: $5,218
- Date on market: 8/14/2026
- Listing terms: Cash,Conventional,VA Loan
Estimated market value
Not available
Estimated sales range
Not available
Not available
Price history
| Date | Event | Price |
|---|---|---|
| 9/20/2026 | Price change | $499,900-2%$217/sqft |
Source:  RMLS (OR) #493182792 Report a problem RMLS (OR) #493182792 Report a problem | ||
| 8/15/2026 | Listed for sale | $510,000+96.2%$221/sqft |
Source: RMLS (OR) #493182792 Report a problem | ||
| 8/16/2007 | Sold | $260,000$113/sqft |
Source: Public Record Report a problem | ||
Public tax history
| Year | Property taxes | Tax assessment |
|---|---|---|
| 2025 | $5,218 +2.9% | $286,550 +3% |
| 2024 | $5,071 +2.8% | $278,210 +3% |
| 2023 | $4,932 +2.3% | $270,110 +3% |
| 2022 | $4,823 | $262,250 +3% |
| 2021 | -- | $254,620 +3% |
| 2020 | $4,623 +2.6% | $247,210 +3% |
| 2019 | $4,506 +14.1% | $240,010 +3% |
| 2018 | $3,949 | $233,020 +3% |
| 2017 | $3,949 +4.2% | $226,240 +3% |
| 2016 | $3,789 +8% | $219,660 +3% |
| 2015 | $3,509 +2.8% | $213,270 +3% |
| 2014 | $3,412 +5.1% | $207,060 +3% |
| 2013 | $3,248 +903.4% | $201,030 +1.3% |
| 2012 | $324 -90.2% | $198,470 +0.2% |
| 2011 | $3,297 +6% | $198,120 +3% |
| 2010 | $3,112 +1.5% | $192,350 +2.8% |
| 2009 | $3,067 | $187,050 +3% |
| 2008 | $3,067 +110.7% | $181,603 +104.5% |
| 2007 | $1,456 +161% | $88,814 +165.6% |
| 2006 | $558 | $33,440 |
| 2005 | -- | -- |
Find assessor info on the county website
Monthly payment
Est. payment
Payment breakdown
Explore the cost of this home by adjusting the details. Changes won't be saved.Climate risks
Neighborhood: 97446
Nearby schools
Schools provided by the listing agent
- Elementary: Harrisburg
- Middle: Harrisburg
- High: Harrisburg
Source: RMLS (OR). This data may not be complete. We recommend contacting the local school district to confirm school assignments for this home.

Similar homes
- $605,0006 bd6 ba3.1k sqft789 Whitham Way, Harrisburg, OR 97446Active
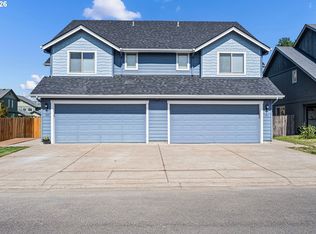
 MLS ID #174590984, Amber Combs, John L. Scott Eugene. RMLS (OR)
 - $424,9003 bd2 ba1.5k sqft730 N 9th St, Harrisburg, OR 97446Active
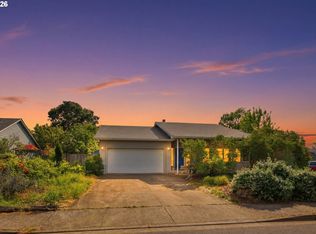 MLS ID #716983842, Isaac Judd, Hearthstone Real Estate. RMLS (OR)
 - $479,9003 bd2 ba1.3k sqft1100 Quince Dr, Junction City, OR 97448Active
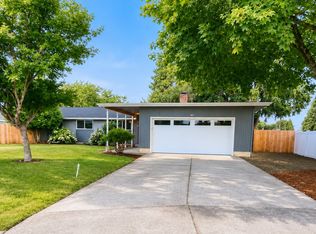 MLS ID #380994994, Corey Walker, Walker Family Development Inc. RMLS (OR)
 - $490,0003 bd2 ba1.4k sqft959 W 17th Ave, Junction City, OR 97448Active
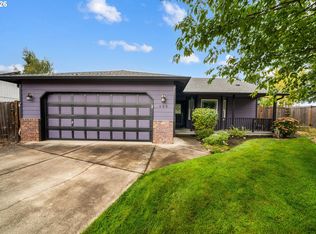 MLS ID #376557354, Lisa Landles, Hybrid Real Estate. RMLS (OR)
 - $324,9293 bd1 ba1.2k sqft680 S 5th St, Harrisburg, OR 97446For Sale
 MLS ID #845183, DIANE C DELPINO, Hybrid Real Estate. WVMLS
 - $475,0004 bd3 ba2.2k sqft3988 Century Dr, Eugene, OR 97402ActiveMLS ID #322504671, Angelique Orman, Elan Realty. RMLS (OR)
- $425,0004 bd2 ba1.4k sqft953 W 17th Ave, Junction City, OR 97448ActiveMLS ID #352718284, Heather Alley, Oregon Life Homes. RMLS (OR)
- $495,0004 bd2 ba1.2k sqft91177 N Coleman St, Coburg, OR 97408ActiveMLS ID #647765449, Hiep Huynh, United Real Estate Properties. RMLS (OR)
- $465,0004 bd2 ba2.4k sqft775 Howard Ave, Eugene, OR 97404ActiveMLS ID #547228291, Noelle Meinzer, ICON Real Estate Group. RMLS (OR)
- $465,0004 bd3 ba2k sqft5524 Austin Way, Eugene, OR 97402ActiveMLS ID #163815456, Anna Chapman, Triple Oaks Realty LLC. RMLS (OR)
- $519,0003 bd3 ba2.2k sqft1191 Heathman Dr, Eugene, OR 97402ActiveMLS ID #152778803, Freeman Corbin, Altura Real Estate. RMLS (OR)
- $569,0004 bd3 ba2.2k sqft4198 Lancaster Dr, Eugene, OR 97404ActiveMLS ID #266375628, Stacy Moeller, Oregon Empire Real Estate & Property Management. RMLS (OR)
- $524,9003 bd3 ba2k sqft5660 Austin Way, Eugene, OR 97402ActiveMLS ID #329070164, Greg Messick, RealtyNET, LLC. RMLS (OR)
- $595,0005 bd3 ba2.3k sqft853 Farmington Dr, Junction City, OR 97448ActiveMLS ID #296942537, Jared English, Congress Realty. RMLS (OR)
- $408,0003 bd3 ba1.7k sqft1126 W 6th Ave, Junction City, OR 97448ActiveMLS ID #751707224, D'arcy Martin, Martin & Co Realty. RMLS (OR)
- $585,0004 bd3 ba2.2k sqft367 Lynnbrook Dr, Eugene, OR 97404ActiveMLS ID #542016457, Galand Haas, Keller Williams Realty Eugene and Springfield. RMLS (OR)
- $495,0003 bd2 ba1.7k sqft1470 Queens Way, Eugene, OR 97401ActiveMLS ID #415963783, Craig Kerr, Craig Kerr Real Estate. RMLS (OR)
- $495,0003 bd2 ba1.5k sqft3457 Mahlon Ave, Eugene, OR 97401ActiveMLS ID #189555706, Austin Barker, Willamette Properties Group. RMLS (OR)
- $516,0004 bd3 ba2.4k sqft25206 Irenic Ave, Veneta, OR 97487ActiveMLS ID #597365976, Amy Dean, Amy Dean Real Estate, Inc.. RMLS (OR)
- $475,0003 bd2 ba1.5k sqft5422 King Arthur Ct, Eugene, OR 97402ActiveMLS ID #700680879, Rick W Johnson, RE/MAX Integrity. RMLS (OR)
