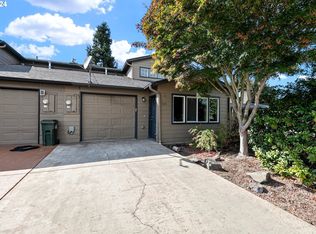
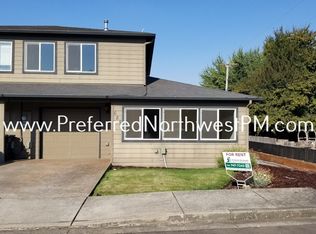
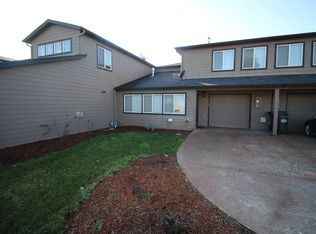
Rare Find in Junction City! This newer two-story home offers 3 bedrooms, 2.5 bathrooms, and a 2-car garage, ideally located across the street from the high school. Enjoy a wonderful separation of space with the primary suite conveniently located on the main level, featuring a walk-in closet, double sinks, and a walk-in shower. The great room design creates an inviting flow between the open kitchen, vaulted dining area, and living room with gas fireplace. The kitchen includes a gas range, built-in microwave, dishwasher, and refrigerator. An indoor laundry room adds everyday convenience.Upstairs, you'll find an additional bedroom and a bonus room with flexibility to serve as a spacious third bedroom, home office, or hobby room. Outside, enjoy the covered patio, backyard shed, underground sprinklers, and fire pit. Hard-to-find RV parking is an added bonus! This unique attached home shares only the kitchen/dining wall with the neighboring home, offering a distinctive layout and added separation. So much to offer at an attractive price—don't miss this opportunity!
Active
Price cut: $2K (9/10)
$408,000
1126 W 6th Ave, Junction City, OR 97448
3beds
1,720sqft
Residential
Built in 2006
-- sqft lot
$-- Zestimate®
$237/sqft
$50/mo HOA
What's special
Gas fireplaceBackyard shedCovered patioHard-to-find rv parkingFire pitWalk-in closetWalk-in shower
- 74 days
- 244
- 4
Zillow last checked:
Listing updated:
Listed by:
D'arcy Martin DARCYMARTINREALTOR@GMAIL.COM,
Martin & Co Realty
Source: RMLS (OR),MLS#: 751707224
Facts & features
Interior
Bedrooms & bathrooms
- Bedrooms: 3
- Bathrooms: 3
- Full bathrooms: 2
- Partial bathrooms: 1
- Main level bathrooms: 2
Rooms
- Room types: Bedroom 2, Bedroom 3, Dining Room, Family Room, Kitchen, Living Room, Primary Bedroom
Primary bedroom
- Level: Main
Bedroom 2
- Level: Upper
Bedroom 3
- Level: Upper
Dining room
- Level: Main
Family room
- Level: Upper
Kitchen
- Features: Dishwasher, Disposal, Microwave, Free Standing Range, Free Standing Refrigerator
- Level: Main
Living room
- Level: Main
Heating
- Forced Air
Cooling
- Central Air
Appliances
- Included: Dishwasher, Disposal, Free-Standing Range, Gas Appliances, Microwave, Plumbed For Ice Maker, Free-Standing Refrigerator, Electric Water Heater, Gas Water Heater
- Laundry: Laundry Room
Features
- High Speed Internet
- Flooring: Laminate, Wall to Wall Carpet
- Doors: Storm Door(s)
- Windows: Double Pane Windows, Vinyl Frames
- Basement: Crawl Space
- Number of fireplaces: 1
- Fireplace features: Gas
Interior area
- Total structure area: 1,720
- Total interior livable area: 1,720 sqft
Property
Parking
- Total spaces: 2
- Parking features: Driveway, RV Boat Storage, Garage Door Opener, Attached
- Attached garage spaces: 2
- Has uncovered spaces: Yes
Accessibility
- Accessibility features: Garage On Main, Main Floor Bedroom Bath, Accessibility
Features
- Levels: Two
- Stories: 2
- Patio & porch: Covered Patio
- Exterior features: Gas Hookup, Yard
- Fencing: Fenced
Lot
- Features: Flag Lot, Level, SqFt 0K to 2999
Details
- Additional structures: GasHookup
- Parcel number: 1798394
Construction
Type & style
- Home type: SingleFamily
- Property subtype: Residential
- Attached to another structure: Yes
Materials
- Lap Siding
- Foundation: Slab
- Roof: Composition
Condition
- Resale
- New construction: No
- Year built: 2006
Utilities & green energy
- Gas: Gas Hookup, Gas
- Sewer: Public Sewer
- Water: Public
Community & HOA
HOA
- Has HOA: Yes
- HOA fee: $50 monthly
Location
- Region: Junction City
Financial & listing details
- Price per square foot: $237/sqft
- Tax assessed value: $269,868
- Annual tax amount: $3,019
- Date on market: 8/4/2026
- Listing terms: Cash,Conventional,FHA,State GI Loan,USDA Loan,VA Loan
- Road surface type: Concrete
Estimated market value
Not available
Estimated sales range
Not available
Not available
Price history
| Date | Event | Price |
|---|---|---|
| 9/10/2026 | Price change | $408,000-0.5%$237/sqft |
Source:  RMLS (OR) #751707224 Report a problem RMLS (OR) #751707224 Report a problem | ||
| 8/17/2026 | Price change | $410,000-3.5%$238/sqft |
Source: RMLS (OR) #751707224 Report a problem | ||
| 8/4/2026 | Listed for sale | $425,000+93.2%$247/sqft |
Source: RMLS (OR) #751707224 Report a problem | ||
| 5/2/2017 | Sold | $220,000+12.8%$128/sqft |
Source: Public Record Report a problem | ||
| 11/19/2014 | Listing removed | $195,000$113/sqft |
Source: RE/MAX INTEGRITY #14353626 Report a problem | ||
| 10/12/2014 | Price change | $195,000-1.5%$113/sqft |
Source: RE/MAX INTEGRITY #14353626 Report a problem | ||
| 9/10/2014 | Price change | $197,999-1%$115/sqft |
Source: RE/MAX INTEGRITY #14353626 Report a problem | ||
| 8/14/2014 | Price change | $199,999-2.4%$116/sqft |
Source: RE/MAX INTEGRITY #14353626 Report a problem | ||
| 7/22/2014 | Price change | $204,900-1.2%$119/sqft |
Source: RE/MAX INTEGRITY #14353626 Report a problem | ||
| 7/15/2014 | Price change | $207,400-1.2%$121/sqft |
Source: RE/MAX INTEGRITY #14353626 Report a problem | ||
| 6/12/2014 | Price change | $209,900-4.5%$122/sqft |
Source: RE/MAX INTEGRITY #14353626 Report a problem | ||
| 5/20/2014 | Listed for sale | $219,900+9.4%$128/sqft |
Source: RE/MAX INTEGRITY #14353626 Report a problem | ||
| 9/7/2007 | Sold | $201,000$117/sqft |
Source: Public Record Report a problem | ||
Public tax history
| Year | Property taxes | Tax assessment |
|---|---|---|
| 2025 | $3,019 +3.6% | $178,755 +3% |
| 2024 | $2,914 +2.2% | $173,549 +3% |
| 2023 | $2,851 +4.9% | $168,495 +3% |
| 2022 | $2,718 +2% | $163,588 +3% |
| 2021 | $2,664 +3.3% | $158,824 +3% |
| 2020 | $2,579 +3.7% | $154,199 +3% |
| 2019 | $2,488 +3% | $149,708 +3% |
| 2018 | $2,416 | $145,348 +3% |
| 2017 | $2,416 +3.6% | $141,115 +3% |
| 2016 | $2,331 +2.9% | $137,005 +3% |
| 2015 | $2,266 +13.1% | $133,015 +3% |
| 2014 | $2,003 +13.9% | $129,141 +12% |
| 2013 | $1,758 +3.3% | $115,305 |
| 2012 | $1,703 | $115,305 -9.1% |
| 2011 | -- | $126,888 +3% |
| 2010 | -- | $123,192 +3% |
| 2009 | -- | $119,604 +3% |
| 2008 | -- | $116,120 -1.9% |
| 2007 | -- | $118,363 |
Find assessor info on the county website
Monthly payment
Est. payment
Payment breakdown
Explore the cost of this home by adjusting the details. Changes won't be saved.Climate risks
Neighborhood: 97448
Nearby schools
Schools provided by the listing agent
- Elementary: Laurel
- Middle: Oaklea
- High: Junction City
Source: RMLS (OR). This data may not be complete. We recommend contacting the local school district to confirm school assignments for this home.
Similar homes
- $425,0003 bd2 ba1.2k sqft1050 Yew St, Junction City, OR 97448For Sale

 MLS ID #845625, TARA JO HAYES, Windermere Real Estate Lane County. WVMLS
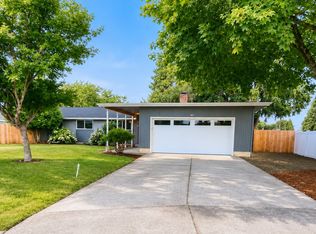
 - $479,9003 bd2 ba1.3k sqft1100 Quince Dr, Junction City, OR 97448Active
 MLS ID #380994994, Corey Walker, Walker Family Development Inc. RMLS (OR)
 - $425,0004 bd2 ba1.4k sqft953 W 17th Ave, Junction City, OR 97448Active
 MLS ID #352718284, Heather Alley, Oregon Life Homes. RMLS (OR)
 - $395,0003 bd1 ba1.5k sqft93291 Prairie Rd, Junction City, OR 97448Active
 MLS ID #172070501, Sharon Parmenter, Opendoor Brokerage LLC. RMLS (OR)
 - $489,0004 bd2 ba1.7k sqft90640 Link Rd, Eugene, OR 97402ActiveMLS ID #147226008, Christopher Solares, Triple Oaks Realty LLC. RMLS (OR)
- $499,9004 bd3 ba2.3k sqft1145 S 6th St, Harrisburg, OR 97446ActiveMLS ID #493182792, Corey Walker, Walker Family Development Inc. RMLS (OR)
- $415,0003 bd2 ba1.3k sqft6087 Geyser Peak Pl, Eugene, OR 97402ActiveMLS ID #327690448, Brian Kester, Bell Real Estate. RMLS (OR)
- $415,0003 bd2 ba1.6k sqft5244 Donohoe Ave, Eugene, OR 97402ActiveMLS ID #754947346, Tiffany Harness, DC Real Estate Inc. RMLS (OR)
- $409,0003 bd2 ba1.2k sqft4559 Souza St, Eugene, OR 97402ActiveMLS ID #740195291, Arica Mitchell, Song Real Estate. RMLS (OR)
- $435,0005 bd2 ba1.7k sqft730 Burton St, Harrisburg, OR 97446For SaleMLS ID #841972, SHARON R. CLAYTON, Town & Country Sotheby's International Realty. WVMLS
- $400,0004 bd2 ba1.7k sqft4470 Royal Ave, Eugene, OR 97402ActiveMLS ID #467172591, Aisha McDonough, eXp Realty LLC. RMLS (OR)
- $423,0003 bd2 ba1.4k sqft4475 Cascade Dr, Eugene, OR 97402ActiveMLS ID #560412733, Joli Parker, Covenant Realty LLC. RMLS (OR)
- $445,0003 bd2 ba1.1k sqft2233 Ironwood St, Eugene, OR 97401ActiveMLS ID #465952596, Donnie Offet, Keller Williams Realty Eugene and Springfield. RMLS (OR)
- $435,0003 bd2 ba1.3k sqft963 Hazelnut Ln, Springfield, OR 97478ActiveMLS ID #155687716, Donnie Offet, Keller Williams Realty Eugene and Springfield. RMLS (OR)
- $449,9753 bd2 ba1.5k sqft5398 Donohoe Ave, Eugene, OR 97402ActiveMLS ID #226628019, A.D. Smith, Keller Williams Realty Eugene and Springfield. RMLS (OR)
- $415,5003 bd2 ba1.4k sqft87792 Lark St, Veneta, OR 97487ActiveMLS ID #496037374, Aly Stephens, Hybrid Real Estate. RMLS (OR)
- $439,9003 bd2 ba1.5k sqft992 Travis Ave, Eugene, OR 97404ActiveMLS ID #574751573, Heidi Kitt, Hybrid Real Estate. RMLS (OR)
- $415,0003 bd2 ba1.5k sqft575 Egret Ave, Halsey, OR 97348For SaleMLS ID #841308, KRISTIN D SMITH, Keller Williams Realty -Albany. WVMLS
- $389,9003 bd2 ba2.3k sqft1041 Midland Brg, Eugene, OR 97404ActiveMLS ID #519346323, Gloria Edwards, United Real Estate Properties. RMLS (OR)
- $449,9993 bd2 ba1.7k sqft24331 Bolton Hill Rd, Veneta, OR 97487For Sale
 MLS ID #220229665, Tricia Ann Hansen, Engel & Voelkers Bend. Oregon Datashare
