93291 Prairie Rd is a Junction City home with a detached garage and a fenced backyard. The kitchen features green cabinetry, stone countertops, stainless steel appliances, and open shelving, opening to a living and dining area with wood-look flooring and an exposed beam accent. The main level stays bright with large windows across the shared spaces. Upper-level bedrooms are carpeted with sloped ceilings, and the full bathrooms include tub-and-shower combinations with vanities and bold accent walls. A laundry and mudroom space sits off the main hall. Clean, neutral finishes carry throughout the interior. Out back, the fenced yard offers open space alongside the detached garage. The layout pairs comfortable main-floor living with tucked-away bedrooms above. This home has been virtually staged to illustrate its potential.
Active
$395,000
93291 Prairie Rd, Junction City, OR 97448
3beds
1,566sqft
Residential, Single Family Residence
Built in 1925
1,306 Square Feet Lot
$-- Zestimate®
$252/sqft
$-- HOA
What's special
Fenced backyardExposed beam accentOpen shelvingStainless steel appliancesKitchen features green cabinetryDetached garageStone countertops
- 78 days
- 513
- 14
Zillow last checked:
Listing updated:
Listed by:
Sharon Parmenter 503-461-2645,
Opendoor Brokerage LLC
Source: RMLS (OR),MLS#: 172070501
Facts & features
Interior
Bedrooms & bathrooms
- Bedrooms: 3
- Bathrooms: 1
- Full bathrooms: 1
- Main level bathrooms: 1
Rooms
- Room types: Bedroom 2, Bedroom 3, Dining Room, Family Room, Kitchen, Living Room, Primary Bedroom
Primary bedroom
- Level: Upper
Heating
- Forced Air
Cooling
- Central Air
Appliances
- Included: Built-In Range, Dishwasher, Microwave
- Laundry: Laundry Room
Features
- Flooring: Laminate, Tile, Wall to Wall Carpet
- Basement: None
Interior area
- Total structure area: 1,566
- Total interior livable area: 1,566 sqft
Property
Parking
- Total spaces: 2
- Parking features: Detached
- Garage spaces: 2
Features
- Stories: 2
Lot
- Size: 1,306 Square Feet
- Features: Bluff, Acres 1 to 3
Details
- Parcel number: 0048262
- Zoning: M-2
Construction
Type & style
- Home type: SingleFamily
- Architectural style: Other
- Property subtype: Residential, Single Family Residence
Materials
- Other, Wood Siding
Condition
- Resale
- New construction: No
- Year built: 1925
Utilities & green energy
- Gas: Gas
- Sewer: Septic Tank
- Water: Public
Community & HOA
HOA
- Has HOA: No
Location
- Region: Junction City
Financial & listing details
- Price per square foot: $252/sqft
- Annual tax amount: $1,019
- Date on market: 7/22/2026
- Listing terms: Cash,Conventional,FHA,VA Loan
Estimated market value
Not available
Estimated sales range
Not available
Not available
Price history
| Date | Event | Price |
|---|---|---|
| 8/24/2026 | Listed for sale | $395,000$252/sqft |
Source:  RMLS (OR) #172070501 Report a problem RMLS (OR) #172070501 Report a problem | ||
| 8/19/2026 | Pending sale | $395,000$252/sqft |
Source: RMLS (OR) #172070501 Report a problem | ||
| 7/22/2026 | Listed for sale | $395,000+145%$252/sqft |
Source: RMLS (OR) #172070501 Report a problem | ||
| 9/19/2024 | Listing removed | $2,495$2/sqft |
Source: Zillow Rentals Report a problem | ||
| 9/13/2024 | Listed for rent | $2,495+4.2%$2/sqft |
Source: Zillow Rentals Report a problem | ||
| 9/11/2023 | Listing removed | -- |
Source: Zillow Rentals Report a problem | ||
| 9/6/2023 | Price change | $2,395-4%$2/sqft |
Source: Zillow Rentals Report a problem | ||
| 9/1/2023 | Price change | $2,495-3.9%$2/sqft |
Source: Zillow Rentals Report a problem | ||
| 8/25/2023 | Price change | $2,595-3.7%$2/sqft |
Source: Zillow Rentals Report a problem | ||
| 8/19/2023 | Listed for rent | $2,695$2/sqft |
Source: Zillow Rentals Report a problem | ||
| 6/21/2016 | Sold | $161,200+3.4%$103/sqft |
Source: RMLS (OR) #16582435 Report a problem | ||
| 6/2/2016 | Pending sale | $155,900$100/sqft |
Source: Windermere Real Estate/Lane County #16582435 Report a problem | ||
| 5/13/2016 | Listed for sale | $155,900$100/sqft |
Source: Windermere Real Estate/Lane County #16582435 Report a problem | ||
| 3/4/2016 | Pending sale | $155,900$100/sqft |
Source: Windermere Real Estate/Lane County #16582435 Report a problem | ||
| 2/21/2016 | Listed for sale | $155,900-37.6%$100/sqft |
Source: Windermere Real Estate/Lane County #16582435 Report a problem | ||
| 11/2/2010 | Listing removed | $250,000$160/sqft |
Source: Investors Choice Real Estate Services #10079762 Report a problem | ||
| 10/23/2010 | Listed for sale | $250,000$160/sqft |
Source: Investors Choice Real Estate Services #10079762 Report a problem | ||
Public tax history
Tax history is unavailable.
Monthly payment
Est. payment
Payment breakdown
Explore the cost of this home by adjusting the details. Changes won't be saved.Climate risks
Neighborhood: 97448
Nearby schools
Schools provided by the listing agent
- Elementary: Laurel
- Middle: Oaklea
- High: Junction City
Source: RMLS (OR). This data may not be complete. We recommend contacting the local school district to confirm school assignments for this home.
Similar homes
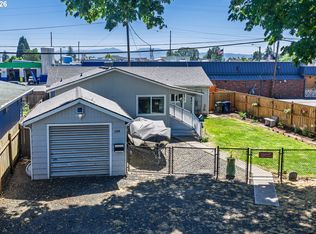
- $395,0003 bd2 ba1.4k sqft1144 Juniper St, Junction City, OR 97448Active
 MLS ID #132155837, Kristel Greff, Knipe Realty ERA Powered. RMLS (OR)
 - $408,0003 bd3 ba1.7k sqft1126 W 6th Ave, Junction City, OR 97448Active
 MLS ID #751707224, D'arcy Martin, Martin & Co Realty. RMLS (OR)
 - $425,0003 bd2 ba1.2k sqft1050 Yew St, Junction City, OR 97448For Sale

 MLS ID #845625, TARA JO HAYES, Windermere Real Estate Lane County. WVMLS
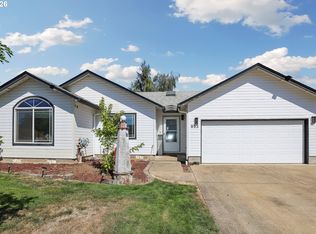
 - $425,0004 bd2 ba1.4k sqft953 W 17th Ave, Junction City, OR 97448Active
 MLS ID #352718284, Heather Alley, Oregon Life Homes. RMLS (OR)
 - $479,9003 bd2 ba1.3k sqft1100 Quince Dr, Junction City, OR 97448ActiveMLS ID #380994994, Corey Walker, Walker Family Development Inc. RMLS (OR)
- $399,4003 bd2 ba1.9k sqft2881 River Rd, Eugene, OR 97404ActiveMLS ID #751250109, Renee Kittrell, Camerelle Real Estate, LLC. RMLS (OR)
- $349,9003 bd1 ba1k sqft90798 Alvadore Rd, Junction City, OR 97448ActiveMLS ID #174112257, Ling Ling Zhu, Martin & Co Realty. RMLS (OR)
- $400,0004 bd2 ba1.7k sqft4470 Royal Ave, Eugene, OR 97402ActiveMLS ID #467172591, Aisha McDonough, eXp Realty LLC. RMLS (OR)
- $429,9003 bd2 ba1.4k sqft4475 Cascade Dr, Eugene, OR 97402ActiveMLS ID #560412733, Joli Parker, Covenant Realty LLC. RMLS (OR)
- $410,0003 bd2 ba1.7k sqft3003 River Rd, Eugene, OR 97404ActiveMLS ID #607679220, Jamilyn San Jose, MORE Realty. RMLS (OR)
- $415,0003 bd2 ba1.3k sqft6087 Geyser Peak Pl, Eugene, OR 97402ActiveMLS ID #327690448, Brian Kester, Bell Real Estate. RMLS (OR)
- $369,9003 bd1 ba1.3k sqft265 Baxter St, Eugene, OR 97402ActiveMLS ID #315079241, Shawn Mogenson, United Real Estate Properties. RMLS (OR)
- $415,0003 bd2 ba1.6k sqft5244 Donohoe Ave, Eugene, OR 97402ActiveMLS ID #754947346, Tiffany Harness, DC Real Estate Inc. RMLS (OR)
- $435,0005 bd2 ba1.7k sqft730 Burton St, Harrisburg, OR 97446For SaleMLS ID #841972, SHARON R. CLAYTON, Town & Country Sotheby's International Realty. WVMLS
- $324,9293 bd1 ba1.2k sqft680 S 5th St, Harrisburg, OR 97446For SaleMLS ID #845183, DIANE C DELPINO, Hybrid Real Estate. WVMLS
- $399,9003 bd1 ba1.2k sqft2545 Elysium Ave, Eugene, OR 97401ActiveMLS ID #754054667, Jared Hicks, Next Phase Realty. RMLS (OR)
- $385,0002 bd1 ba900 sqft4641 Royal Ave, Eugene, OR 97402ActiveMLS ID #654307066, Bonnie Bailey, Premiere Property Group LLC. RMLS (OR)
- $449,0003 bd3 ba1.6k sqft4493 Glacier St, Springfield, OR 97478ActiveMLS ID #224085040, Rollie Keeney, Tri County Real Estate. RMLS (OR)
- $350,0003 bd1 ba1k sqft1842 Laveta Ln, Eugene, OR 97402ActiveMLS ID #339209868, Amanda Parker, Parker Heights Realty. RMLS (OR)
- $459,0003 bd2 ba2.1k sqft3335 River Rd, Eugene, OR 97404ActiveMLS ID #707343963, John Davis, InEugene Real Estate, LLC. RMLS (OR)
