Welcome home to this charming single level home tucked into a quiet cul de sac in Chapel Creek Estates! Offering 4 bedrooms or 3 bedrooms plus a den, vaulted ceilings, skylights, and a spacious primary suite. Enjoy the large fenced backyard with landscaping, sprinklers, powered shed, permanent lighting, RV parking, and plenty of off street parking. The roof and AC are only 4 years old, plus tinted front windows and a 30 amp garage plug for an EV or RV. This warm and inviting home is ready for you!
Active
Price cut: $14.9K (9/20)
$425,000
953 W 17th Ave, Junction City, OR 97448
4beds
1,468sqft
Residential, Single Family Residence
Built in 1997
7,405 Square Feet Lot
$-- Zestimate®
$290/sqft
$-- HOA
What's special
Warm and inviting homePowered shedRv parkingCharming single level homeQuiet cul de sacVaulted ceilingsSpacious primary suite
- 65 days
- 417
- 25
Zillow last checked:
Listing updated:
Listed by:
Heather Alley 541-913-9503,
Oregon Life Homes
Source: RMLS (OR),MLS#: 352718284
Facts & features
Interior
Bedrooms & bathrooms
- Bedrooms: 4
- Bathrooms: 2
- Full bathrooms: 2
- Main level bathrooms: 2
Rooms
- Room types: Bedroom 4, Bedroom 2, Bedroom 3, Dining Room, Family Room, Kitchen, Living Room, Primary Bedroom
Primary bedroom
- Features: Vaulted Ceiling, Wallto Wall Carpet
- Level: Main
- Area: 228
- Dimensions: 12 x 19
Bedroom 2
- Features: Vaulted Ceiling, Wallto Wall Carpet
- Level: Main
- Area: 110
- Dimensions: 10 x 11
Bedroom 3
- Features: Vaulted Ceiling, Wallto Wall Carpet
- Level: Main
- Area: 121
- Dimensions: 11 x 11
Bedroom 4
- Features: Wallto Wall Carpet
- Level: Main
Dining room
- Level: Main
- Area: 120
- Dimensions: 10 x 12
Kitchen
- Level: Main
- Area: 120
- Width: 12
Living room
- Features: Vaulted Ceiling
- Level: Main
- Area: 288
- Dimensions: 16 x 18
Heating
- Forced Air
Cooling
- Central Air
Appliances
- Included: Dishwasher, Disposal, Free-Standing Range, Free-Standing Refrigerator, Gas Water Heater
Features
- Ceiling Fan(s), Vaulted Ceiling(s), Pantry
- Flooring: Laminate, Vinyl, Wall to Wall Carpet
- Windows: Double Pane Windows, Vinyl Frames
- Basement: Crawl Space
- Number of fireplaces: 1
- Fireplace features: Gas
Interior area
- Total structure area: 1,468
- Total interior livable area: 1,468 sqft
Property
Parking
- Total spaces: 2
- Parking features: Driveway, RV Access/Parking, Attached
- Attached garage spaces: 2
- Has uncovered spaces: Yes
Accessibility
- Accessibility features: Main Floor Bedroom Bath, One Level, Accessibility
Features
- Levels: One
- Stories: 1
- Patio & porch: Covered Patio
- Exterior features: Yard
- Fencing: Fenced
- Has view: Yes
- View description: Territorial
Lot
- Size: 7,405 Square Feet
- Features: Cul-De-Sac, Sprinkler, SqFt 7000 to 9999
Details
- Additional structures: Outbuilding
- Parcel number: 1557915
Construction
Type & style
- Home type: SingleFamily
- Architectural style: Ranch
- Property subtype: Residential, Single Family Residence
Materials
- Lap Siding
- Foundation: Concrete Perimeter
- Roof: Composition
Condition
- Resale
- New construction: No
- Year built: 1997
Utilities & green energy
- Gas: Gas
- Sewer: Public Sewer
- Water: Public
Community & HOA
HOA
- Has HOA: No
Location
- Region: Junction City
Financial & listing details
- Price per square foot: $290/sqft
- Tax assessed value: $398,496
- Annual tax amount: $4,144
- Date on market: 8/13/2026
- Listing terms: Cash,Conventional,FHA,USDA Loan,VA Loan
- Road surface type: Paved
Estimated market value
Not available
Estimated sales range
Not available
Not available
Price history
| Date | Event | Price |
|---|---|---|
| 9/20/2026 | Price change | $425,000-3.4%$290/sqft |
Source:  RMLS (OR) #352718284 Report a problem RMLS (OR) #352718284 Report a problem | ||
| 8/13/2026 | Listed for sale | $439,900+17.3%$300/sqft |
Source: RMLS (OR) #352718284 Report a problem | ||
| 10/24/2022 | Listing removed | -- |
Source: BHHS broker feed Report a problem | ||
| 9/13/2022 | Pending sale | $374,900-3.9%$255/sqft |
Source: BHHS broker feed #22059945 Report a problem | ||
| 8/26/2022 | Sold | $390,000+4%$266/sqft |
Source: RMLS (OR) #22059945 Report a problem | ||
| 7/24/2022 | Pending sale | $374,900$255/sqft |
Source: RMLS (OR) #22059945 Report a problem | ||
| 7/12/2022 | Listed for sale | $374,900+97.3%$255/sqft |
Source: RMLS (OR) #22059945 Report a problem | ||
| 3/16/2004 | Sold | $190,000+19.5%$129/sqft |
Source: Public Record Report a problem | ||
| 4/9/2001 | Sold | $159,000$108/sqft |
Source: Public Record Report a problem | ||
Public tax history
| Year | Property taxes | Tax assessment |
|---|---|---|
| 2025 | $4,144 +3.6% | $245,352 +3% |
| 2024 | $3,999 +2.2% | $238,206 +3% |
| 2023 | $3,914 +4.9% | $231,268 +3% |
| 2022 | $3,731 +2% | $224,533 +3% |
| 2021 | $3,656 +3.3% | $217,994 +3% |
| 2020 | $3,539 +3.7% | $211,645 +3% |
| 2019 | $3,415 +3% | $205,481 +3% |
| 2018 | $3,316 | $199,497 +3% |
| 2017 | $3,316 +3.6% | $193,686 +3% |
| 2016 | $3,200 +3.1% | $188,045 +3% |
| 2015 | $3,104 +14.7% | $182,568 +3% |
| 2014 | $2,707 +3.2% | $177,250 +3% |
| 2013 | $2,624 +6.1% | $172,087 +2.9% |
| 2012 | $2,474 | $167,219 +3% |
| 2011 | -- | $162,349 +3% |
| 2010 | -- | $157,620 +3% |
| 2009 | -- | $153,029 +3% |
| 2008 | -- | $148,572 +3% |
| 2007 | -- | $144,245 +3% |
| 2006 | -- | $140,044 +3% |
| 2005 | -- | $135,965 +3% |
| 2004 | -- | $132,005 +3% |
| 2003 | -- | $128,160 +3% |
| 2002 | -- | $124,427 +3% |
| 2001 | -- | $120,803 +3% |
| 2000 | -- | $117,284 |
Find assessor info on the county website
Monthly payment
Est. payment
Payment breakdown
Explore the cost of this home by adjusting the details. Changes won't be saved.Climate risks
Neighborhood: 97448
Nearby schools
Schools provided by the listing agent
- Elementary: Laurel
- Middle: Oaklea
- High: Junction City
Source: RMLS (OR). This data may not be complete. We recommend contacting the local school district to confirm school assignments for this home.

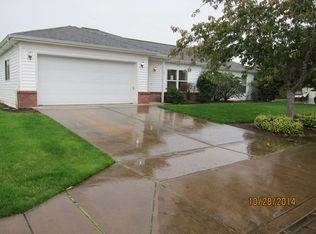

Similar homes
- $475,0003 bd2 ba1.4k sqft959 W 17th Ave, Junction City, OR 97448Active
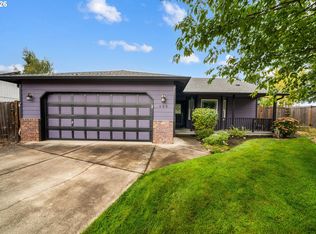
 MLS ID #376557354, Lisa Landles, Hybrid Real Estate. RMLS (OR)
 - $414,9003 bd3 ba1.8k sqft460 Timothy St, Junction City, OR 97448Active
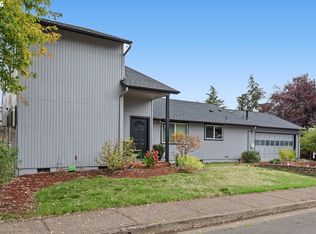 MLS ID #147032643, Eric Smith, Heart and Home Real Estate. RMLS (OR)
 - $395,0003 bd2 ba1.4k sqft1144 Juniper St, Junction City, OR 97448Active
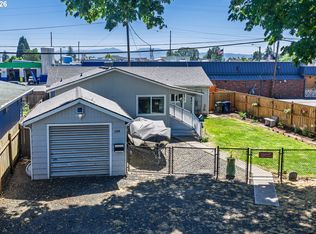 MLS ID #132155837, Kristel Greff, Knipe Realty ERA Powered. RMLS (OR)
 - $344,0003 bd1 ba990 sqft1147 Juniper St, Junction City, OR 97448For Sale

 MLS ID #846133, ANGELA BURRELL, Triple Oaks Realty. WVMLS
 - $424,9003 bd2 ba1.5k sqft730 N 9th St, Harrisburg, OR 97446ActiveMLS ID #716983842, Isaac Judd, Hearthstone Real Estate. RMLS (OR)
- $245,0002 bd1 ba1.1k sqft830 Deal St, Junction City, OR 97448ActiveMLS ID #686745319, Kaysea Holland, Oregon Life Homes. RMLS (OR)
- $425,0003 bd2 ba1.3k sqft2956 Dahlia Ln, Eugene, OR 97404ActiveMLS ID #229154151, Chuck Wetherald, Worthland Real Estate. RMLS (OR)
- $450,0003 bd2 ba1.4k sqft15 Kingsbury Ave, Eugene, OR 97404ActiveMLS ID #102641164, Kendra Lewis, Harcourts West Real Estate. RMLS (OR)
- $455,0004 bd2 ba1.8k sqft4700 Thunderbird St, Eugene, OR 97404ActiveMLS ID #781286381, Cheryl Chambers, Hybrid Real Estate. RMLS (OR)
- $449,9753 bd2 ba1.5k sqft5398 Donohoe Ave, Eugene, OR 97402ActiveMLS ID #226628019, A.D. Smith, Keller Williams Realty Eugene and Springfield. RMLS (OR)
- $419,0003 bd2 ba1.5k sqft631 Nicholas Dr, Springfield, OR 97477ActiveMLS ID #320392682, Randy Ancell, Peloton Real Estate. RMLS (OR)
- $429,9003 bd2 ba1k sqft2337 Willona Park, Eugene, OR 97408ActiveMLS ID #356040256, Kim Heddinger, Golden Realty. RMLS (OR)
- $499,0004 bd2 ba2.1k sqft389 Maxwell Rd, Eugene, OR 97404For SaleMLS ID #846624, THERESA MONTOYA, Vantage Point Brokers, Llc. WVMLS
- $409,0003 bd2 ba1.2k sqft4559 Souza St, Eugene, OR 97402ActiveMLS ID #740195291, Arica Mitchell, Song Real Estate. RMLS (OR)
- $410,0003 bd2 ba1.7k sqft3003 River Rd, Eugene, OR 97404ActiveMLS ID #607679220, Jamilyn San Jose, MORE Realty. RMLS (OR)
- $439,9003 bd2 ba1.5k sqft992 Travis Ave, Eugene, OR 97404ActiveMLS ID #574751573, Heidi Kitt, Hybrid Real Estate. RMLS (OR)
- $425,0004 bd2 ba1.8k sqft1805 Hemlock St, Eugene, OR 97404ActiveMLS ID #799428742, Karen Fine, Hybrid Real Estate. RMLS (OR)
- $425,0003 bd2 ba1.4k sqft1990 W 18th Ave, Eugene, OR 97402ActiveMLS ID #309991103, Karen Fine, Hybrid Real Estate. RMLS (OR)
- $465,0004 bd3 ba2k sqft5524 Austin Way, Eugene, OR 97402ActiveMLS ID #163815456, Anna Chapman, Triple Oaks Realty LLC. RMLS (OR)
- $445,0003 bd2 ba1.4k sqft1504 Green Acres Rd, Eugene, OR 97408ActiveMLS ID #211933868, Nick Nelson, Keller Williams Realty Eugene and Springfield. RMLS (OR)
