Fantastic opportunity in the heart of Harrisburg! This spacious 3,154 sq ft duplex is ideal for investors, multigenerational living, or an owner-occupant looking to live in one side and rent the other to help offset monthly expenses. Each unit offers 3 bedrooms, 2.5 bathrooms, LVP flooring throughout, generous living spaces, and impressively spacious bedrooms. Two bedrooms in each unit feature walk-in closets, including the primary suite with its own private bath. Interior laundry is conveniently located just off the half bath. Both units also offer forced-air heating and air conditioning for year-round comfort.Sliding doors open to private backyard patio space with brand-new fencing, giving each side its own separate outdoor area to relax, entertain, or enjoy with pets. Even better, each unit includes its own attached 2-car garage — a huge bonus for parking, storage. The 789 side also includes a 10x12 storage shed wired for power, offering even more functional storage or workspace.Major updates have already been taken care of, including a brand-new roof, adding peace of mind for the next owner. With six total bedrooms, four garage spaces, private fenced yards, and two highly functional floor plans, this property offers an incredible combination of space, flexibility, and income potential. Schedule a tour today!
Active
$615,000
789 Whitham Way, Harrisburg, OR 97446
6beds
3,154sqft
Multi Family
Built in 2007
-- sqft lot
$-- Zestimate®
$195/sqft
$-- HOA
What's special
Four garage spacesBrand-new fencingGenerous living spacesPrivate fenced yardsImpressively spacious bedroomsSix total bedroomsLvp flooring throughout
- 9 days
- 254
- 15
Zillow last checked:
Listing updated:
Listed by:
Amber Combs 541-606-3949,
John L. Scott Eugene
Source: RMLS (OR),MLS#: 174590984
Facts & features
Interior
Bedrooms & bathrooms
- Bedrooms: 6
- Bathrooms: 6
- Full bathrooms: 4
- Partial bathrooms: 2
Heating
- Forced Air
Cooling
- Heat Pump, Air Conditioning
Appliances
- Included: Dishwasher, Refrigerator, Electric Water Heater
- Laundry: Washer Dryer Hookup
Interior area
- Total structure area: 3,154
- Total interior livable area: 3,154 sqft
Property
Parking
- Total spaces: 4
- Parking features: Driveway, Off Street
- Garage spaces: 4
- Has uncovered spaces: Yes
Features
- Stories: 2
Lot
- Size: 8,712 Square Feet
- Features: SqFt 7000 to 9999
Details
- Parcel number: 0905214
- Zoning: R-2
Construction
Type & style
- Home type: MultiFamily
- Property subtype: Multi Family
Materials
- T111 Siding
- Roof: Composition
Condition
- Year built: 2007
Utilities & green energy
- Sewer: Public Sewer
- Water: Public
Community & HOA
HOA
- Has HOA: No
Location
- Region: Harrisburg
Financial & listing details
- Price per square foot: $195/sqft
- Tax assessed value: $739,490
- Annual tax amount: $6,096
- Date on market: 9/12/2026
- Listing terms: Cash,Conventional,FHA,VA Loan
- Road surface type: Paved
Estimated market value
Not available
Estimated sales range
Not available
Not available
Price history
| Date | Event | Price |
|---|---|---|
| 9/12/2026 | Listed for sale | $615,000+83.6%$195/sqft |
Source:  RMLS (OR) #174590984 Report a problem RMLS (OR) #174590984 Report a problem | ||
| 10/24/2007 | Sold | $335,000$106/sqft |
Source: Public Record Report a problem | ||
Public tax history
| Year | Property taxes | Tax assessment |
|---|---|---|
| 2025 | $6,096 +2.9% | $334,770 +3% |
| 2024 | $5,924 +2.8% | $325,020 +3% |
| 2023 | $5,762 +2.3% | $315,560 +3% |
| 2022 | $5,635 | $306,370 +3% |
| 2021 | -- | $297,450 +3% |
| 2020 | $5,401 +2.6% | $288,790 +3% |
| 2019 | $5,264 +14.1% | $280,380 +3% |
| 2018 | $4,613 | $272,220 +3% |
| 2017 | $4,613 +4.2% | $264,300 +3% |
| 2016 | $4,426 +8% | $256,610 +3% |
| 2015 | $4,099 +2.8% | $249,140 +3% |
| 2014 | $3,986 +5.1% | $241,890 +3% |
| 2013 | $3,794 +890.6% | $234,850 |
| 2012 | $383 -90% | $234,850 +1.7% |
| 2011 | $3,842 +5.3% | $230,850 +3% |
| 2010 | $3,648 +2.2% | $224,133 +3% |
| 2009 | $3,568 | $217,606 +3% |
| 2008 | $3,568 +567.3% | $211,268 +547.6% |
| 2007 | $535 +1.2% | $32,621 +3% |
| 2006 | $528 +112.9% | $31,671 +115.8% |
| 2005 | $248 | $14,679 |
Find assessor info on the county website
Monthly payment
Est. payment
Payment breakdown
Explore the cost of this home by adjusting the details. Changes won't be saved.Climate risks
Neighborhood: 97446
Nearby schools
Schools provided by the listing agent
- Elementary: Harrisburg
- Middle: Harrisburg
- High: Harrisburg
Source: RMLS (OR). This data may not be complete. We recommend contacting the local school district to confirm school assignments for this home.

Similar homes
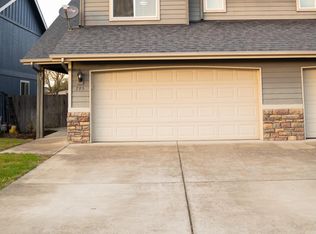
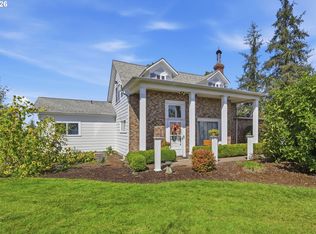
- $585,0004 bd3 ba2.6k sqft30577 Diamond Hill Dr, Harrisburg, OR 97446Active
 MLS ID #174145968, Shannon Reilly, Redfin. RMLS (OR)
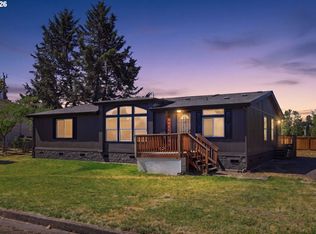
 - $435,0004 bd2 ba1.6k sqft965 Sommerville Loop, Harrisburg, OR 97446Active
 MLS ID #695887526, Joshua Cooley, Keller Williams The Cooley Real Estate Group. RMLS (OR)
 - $389,0003 bd3 ba2k sqft345 N 6th St, Harrisburg, OR 97446Active
 MLS ID #160812313, Derrick Roser, Keller Williams Realty Eugene and Springfield. RMLS (OR)
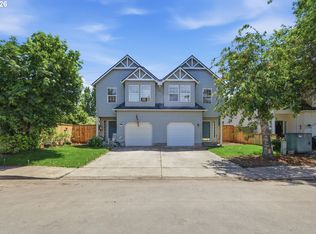
 - $579,0006 bd6 ba2.9k sqft4135 Forsythia St, Springfield, OR 97478Active
 MLS ID #408554476, Kara Schmidt, Elevate Real Estate Group. RMLS (OR)
 - $365,0004 bd3 ba1.8k sqft340 N 7th St, Harrisburg, OR 97446ActiveMLS ID #676904122, Lindsay Laycock, MORE Realty. RMLS (OR)
- $674,9008 bd4 ba2.6k sqft351 40th St, Springfield, OR 97478ActiveMLS ID #705904630, Jesse Haffly, eXp Realty LLC. RMLS (OR)
- $510,0006 bd4 ba2.1k sqft112 Lea Ave, Eugene, OR 97404ActiveMLS ID #795233185, Joe Williams, ICON Real Estate Group. RMLS (OR)
- $639,0004 bd3 ba3.1k sqft170 Daniel Dr, Eugene, OR 97404ActiveMLS ID #380177703, Sherri Smith, Smith Realty Group. RMLS (OR)
- $650,0003 bd2 ba1.7k sqft91240 Leavitt Ln, Springfield, OR 97478ActiveMLS ID #326545637, Galand Haas, Keller Williams Realty Eugene and Springfield. RMLS (OR)
- $699,9006 bd4 ba3.5k sqft2262 Todd St, Eugene, OR 97405ActiveMLS ID #359863460, Amy Thompson, Hybrid Real Estate. RMLS (OR)
- $594,0004 bd3 ba2.2k sqft367 Lynnbrook Dr, Eugene, OR 97404ActiveMLS ID #542016457, Galand Haas, Keller Williams Realty Eugene and Springfield. RMLS (OR)
- $568,5003 bd3 ba1.6k sqft2911 Shirley St, Eugene, OR 97404ActiveMLS ID #143956156, Karen Church, Pacific Roots Realty LLC. RMLS (OR)
- $510,0006 bd2 ba2.1k sqft116 Lea Ave, Eugene, OR 97404ActiveMLS ID #573379990, Joe Williams, ICON Real Estate Group. RMLS (OR)
- $585,0004 bd3 ba2.4k sqft175 Bushnell Ln, Eugene, OR 97404ActiveMLS ID #112885079, Emilee Sievers, Hybrid Real Estate. RMLS (OR)
- $620,0004 bd3 ba2.4k sqft2696 Terrace View Dr, Eugene, OR 97405ActiveMLS ID #326493495, Brent Cole, Triple Oaks Realty LLC. RMLS (OR)
- $590,0003 bd3 ba2.6k sqft2737 Hallmark Ln, Eugene, OR 97405ActiveMLS ID #734008657, Heather Tipler, Hybrid Real Estate. RMLS (OR)
- $540,0006 bd4 ba2.5k sqft2281 Blackburn St, Eugene, OR 97405ActiveMLS ID #573809692, Katherine Williams, Willamette Homes Real Estate. RMLS (OR)
- $750,0006 bd6 ba2.6k sqft2519 Justine Ln, Eugene, OR 97404ActiveMLS ID #295118591, Joey Dion, Altura Real Estate. RMLS (OR)
