Beautifully maintained and gently lived in, this home offers a welcoming open concept layout with a timeless, neutral color palette. A main level bedroom and full bathroom provide added flexibility for guests, multigenerational living, or a home office. Upstairs, you will find generously sized bedrooms and a spacious primary suite featuring double sinks, a walk in shower, and large walk in closet. Luxury vinyl plank flooring adds durability and style throughout the main living spaces. Outside, enjoy a covered concrete patio and an easy care backyard. The oversized three car garage includes an extra deep bay and EV charging for added convenience.
Active
$562,000
2437 W 8th Ave, Junction City, OR 97448
5beds
2,386sqft
Residential, Single Family Residence
Built in 2024
4,791 Square Feet Lot
$-- Zestimate®
$236/sqft
$16/mo HOA
What's special
Oversized three car garageTimeless neutral color paletteEasy care backyardLarge walk in closetWalk in showerSpacious primary suiteGenerously sized bedrooms
- 32 days
- 260
- 8
Zillow last checked:
Listing updated:
Listed by:
Heather Alley 541-913-9503,
Oregon Life Homes
Source: RMLS (OR),MLS#: 449549664
Facts & features
Interior
Bedrooms & bathrooms
- Bedrooms: 5
- Bathrooms: 3
- Full bathrooms: 3
- Main level bathrooms: 1
Rooms
- Room types: Bedroom 5, Bedroom 4, Bedroom 2, Bedroom 3, Dining Room, Family Room, Kitchen, Living Room, Primary Bedroom
Primary bedroom
- Level: Upper
- Area: 252
- Dimensions: 14 x 18
Bedroom 2
- Level: Upper
- Area: 110
- Dimensions: 11 x 10
Bedroom 3
- Level: Upper
- Area: 156
- Dimensions: 12 x 13
Bedroom 4
- Level: Main
- Area: 121
- Dimensions: 11 x 11
Bedroom 5
- Level: Upper
- Area: 240
- Dimensions: 16 x 15
Dining room
- Level: Main
- Area: 132
- Dimensions: 11 x 12
Kitchen
- Level: Main
- Area: 192
- Width: 16
Living room
- Level: Main
- Area: 224
- Dimensions: 14 x 16
Heating
- Forced Air
Cooling
- Heat Pump
Appliances
- Included: Dishwasher, Free-Standing Range, Free-Standing Refrigerator, Gas Appliances, Microwave, Stainless Steel Appliance(s), Electric Water Heater
Features
- Quartz, Kitchen Island, Pantry
- Flooring: Luxury Vinyl Plank, Luxury Vinyl Tile, Wall to Wall Carpet
- Windows: Double Pane Windows, Vinyl Frames
- Basement: Crawl Space
- Number of fireplaces: 1
- Fireplace features: Gas
Interior area
- Total structure area: 2,386
- Total interior livable area: 2,386 sqft
Property
Parking
- Total spaces: 3
- Parking features: Driveway, Garage Door Opener, Attached
- Attached garage spaces: 3
- Has uncovered spaces: Yes
Features
- Levels: Two
- Stories: 2
- Patio & porch: Covered Patio
- Exterior features: Yard
- Fencing: Fenced
- Has view: Yes
- View description: Seasonal, Territorial
Lot
- Size: 4,791 Square Feet
- Features: Level, SqFt 3000 to 4999
Details
- Parcel number: 1914546
Construction
Type & style
- Home type: SingleFamily
- Architectural style: Craftsman
- Property subtype: Residential, Single Family Residence
Materials
- Cement Siding, Lap Siding
- Foundation: Concrete Perimeter
- Roof: Composition,Shingle
Condition
- Resale
- New construction: No
- Year built: 2024
Utilities & green energy
- Gas: Gas
- Sewer: Public Sewer
- Water: Public
Community & HOA
HOA
- Has HOA: Yes
- HOA fee: $16 monthly
Location
- Region: Junction City
Financial & listing details
- Price per square foot: $236/sqft
- Tax assessed value: $585,842
- Annual tax amount: $5,105
- Date on market: 9/17/2026
- Listing terms: Cash,Conventional,FHA,VA Loan
- Road surface type: Paved
Estimated market value
Not available
Estimated sales range
Not available
Not available
Price history
| Date | Event | Price |
|---|---|---|
| 9/17/2026 | Listed for sale | $562,000$236/sqft |
Source:  RMLS (OR) #449549664 Report a problem | ||
Public tax history
| Year | Property taxes | Tax assessment |
|---|---|---|
| 2025 | $5,106 +669.7% | $297,832 +665.1% |
| 2024 | $663 +2.2% | $38,927 +3% |
| 2023 | $649 | $37,794 |
Find assessor info on the county website
Monthly payment
Est. payment
Payment breakdown
Explore the cost of this home by adjusting the details. Changes won't be saved.Climate risks
Neighborhood: 97448
Nearby schools
Schools provided by the listing agent
- Elementary: Laurel
- Middle: Oaklea
- High: Junction City
Source: RMLS (OR). This data may not be complete. We recommend contacting the local school district to confirm school assignments for this home.
Similar homes
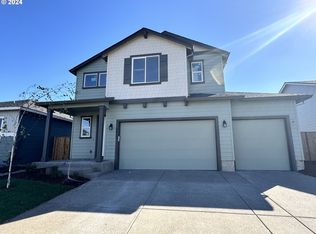
- $550,0005 bd3 ba2.3k sqft2451 W 9th Ave, Junction City, OR 97448Active

 MLS ID #379075615, Mychal McGuire, Altura Real Estate. RMLS (OR)
- $525,0004 bd3 ba2.2k sqft1497 Gladiola Dr, Junction City, OR 97448Active
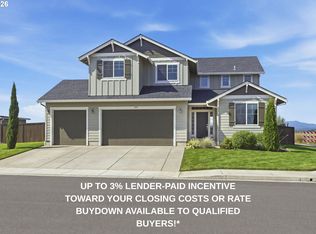 MLS ID #201833712, Katie Colter, Colter Home Co.. RMLS (OR)
- $499,0003 bd3 ba2.1k sqft1451 Gladiola Dr, Junction City, OR 97448Active
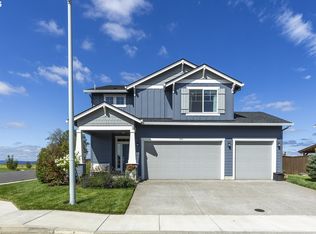 MLS ID #284956305, Tym Pearson, Triple Oaks Realty LLC. RMLS (OR)
- $475,0003 bd2 ba1.4k sqft959 W 17th Ave, Junction City, OR 97448Active
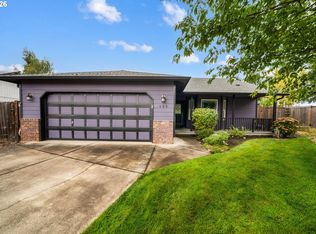 MLS ID #376557354, Lisa Landles, Hybrid Real Estate. RMLS (OR)
- $545,0003 bd2 ba1.8k sqft975 Aldrich Way, Monroe, OR 97456ActiveMLS ID #376441085, Stephanie Coats, Keller Williams Realty Eugene and Springfield. RMLS (OR)
- $548,0004 bd2 ba1.8k sqft830 Aldrich Way, Monroe, OR 97456ActiveMLS ID #238424861, Eric Dunphy, Hybrid Real Estate. RMLS (OR)
- $550,0004 bd3 ba2k sqft1375 Lorien Ln, Eugene, OR 97404ActiveMLS ID #286312540, Jewon Jung, ICON Real Estate Group. RMLS (OR)
- $395,0003 bd2 ba1.4k sqft1144 Juniper St, Junction City, OR 97448ActiveMLS ID #132155837, Kristel Greff, Knipe Realty ERA Powered. RMLS (OR)
- $555,0004 bd3 ba2k sqft1285 Tirion Ave, Eugene, OR 97404ActiveMLS ID #700254364, Katie Colter, Colter Home Co.. RMLS (OR)
- $534,9004 bd3 ba2.3k sqft1729 Milo Way, Eugene, OR 97404ActiveMLS ID #614194173, Macenzie Gately, John L. Scott Eugene. RMLS (OR)
- $605,0006 bd6 ba3.1k sqft789 Whitham Way, Harrisburg, OR 97446ActiveMLS ID #174590984, Amber Combs, John L. Scott Eugene. RMLS (OR)
- $625,0003 bd3 ba2.6k sqft4635 Champagne Ln, Eugene, OR 97404ActiveMLS ID #702963845, Kim Heddinger, Golden Realty. RMLS (OR)
- $650,0003 bd3 ba2.3k sqft86104 Sells View Ln, Eugene, OR 97402ActiveMLS ID #352402007, Ashley Brown, Triple Oaks Realty LLC. RMLS (OR)
- $599,0004 bd3 ba2.2k sqft2552 Crowther Dr, Eugene, OR 97404ActiveMLS ID #415747786, Renee Kittrell, Camerelle Real Estate, LLC. RMLS (OR)
- $507,0003 bd2 ba1.8k sqft5775 Donohoe Ave, Eugene, OR 97402ActiveMLS ID #292126210, Adam Furney, Keller Williams Realty Eugene and Springfield. RMLS (OR)
- $555,0003 bd3 ba1.6k sqft2911 Shirley St, Eugene, OR 97404ActiveMLS ID #143956156, Karen Church, Pacific Roots Realty LLC. RMLS (OR)
- $639,0004 bd3 ba3.1k sqft170 Daniel Dr, Eugene, OR 97404ActiveMLS ID #380177703, Sherri Smith, Smith Realty Group. RMLS (OR)
- $635,0004 bd3 ba1.9k sqft1532 Sand Trap Ln, Eugene, OR 97408ActiveMLS ID #506085401, Katie Wilson, Windermere RE Lane County. RMLS (OR)
- $600,0004 bd3 ba2.6k sqft3726 Rockcress Rd, Eugene, OR 97403ActiveMLS ID #643326655, Stephanie Coats, Keller Williams Realty Eugene and Springfield. RMLS (OR)
- $579,9004 bd2 ba1.8k sqft88135 Wymore Ln, Veneta, OR 97487ActiveMLS ID #524650560, Jamie Paddock, Elite Realty Professionals. RMLS (OR)
