Skip main navigation
Sold
  • $556,253

    2467 W 8th Ave, Junction City, OR 97448

    4beds
    2,096sqft
    Residential, Single Family Residence
    Built in 2024
    -- sqft lot
    $558,800 Zestimate®
    $265/sqft
    $2,948 Estimated rent

    Home value

    $558,800

    Estimated sales range

    Not available

    $2,948/mo

    Zestimate® history
    Loading
    Loading...

    Owner options

    List your home for rent

    $2,948/mo

    Rent Zestimate®

    Find your next renter with Zillow Rental Manager. Plus, with online applications, you can quickly screen prospective tenants – for free.

    Learn more

    $2,948/mo

    Rent Zestimate®

    Refinance and save

    $3,511/mo

    Est. payment

    Refinancing to a lower rate could help reduce your monthly payments and save thousands over the life of the loan.

    See today's rates

    $3,511/mo

    Est. payment

    Explore your selling options

    Work with a Zillow partner agent

    Leverage their expertise and Zillow's premium Showcase listings to get your home seen by more buyers.

    Get started

    List with your own agent

    Get your home in front of millions of buyers by listing it on Zillow.

    Learn how to do it

    Sell it yourself

    Take full control of how buyers see your home on Zillow by listing For Sale by Owner (FSBO).

    List your home

    What's special

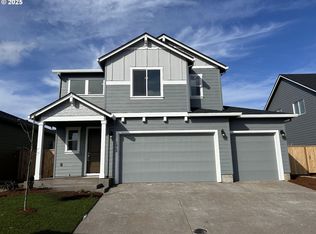
    Visit the Sales Office at 2421 W 9th Aveve for Open House access. This meticulously crafted 4-bedroom, 3-bathroom haven with RV parking is a masterpiece by Holt. From the brilliantly designed master on the main floor to the thoughtful details throughout, this residence is a testament to extraordinary care and craftsmanship. Large open main floor, featuring a vaulted great room that adds an airy and spacious feel. The front of the house is adorned with a convenient office space, perfect for those who work from home or need a dedicated workspace. The heart of the home lies in the open great room, seamlessly connected to the kitchen with an inviting eating bar island. Laminate and carpet flooring grace the main living spaces, providing a warm and comfortable ambiance. The laundry area and an optional den or bedroom add practicality and flexibility to the first floor. The primary bedroom on the main floor is a sanctuary, complete with a soaking tub for relaxation. Upstairs, discover a unique layout with two bedrooms and a full bathroom, offering privacy and versatility.Modern amenities abound, with LED lighting, quartz countertops, painted wood shelving in pantry & closets, shaker alder cabinetry, 8ft doors, and energy-efficient appliances. These features showcase a commitment to contemporary living and efficiency. Outside, the property boasts a two-car garage with an additional shop space, catering to your storage and workspace needs. RV parking ensures that adventure is just a step away. This home is more than just a residence; it's a carefully designed haven where every detail has been considered. Experience the joy of living in a home that reflects unparalleled thoughtfulness and attention to detail. Make it yours and live the life you've always dreamed of, courtesy of Holt.

    Zillow last checked:

    Listing updated:

    Listed by:

    Kristina Carson 541-914-9407,

    Holt Homes Realty, LLC,

    DeAnna Jones 541-636-7206,

    Holt Homes Realty, LLC

    Bought with:

    Wendy Thomas, 201236304

    Harcourts West Real Estate

    Source: RMLS (OR),MLS#: 24482589MLS Logo

    Facts & features

    Interior

    Bedrooms & bathrooms
    • Bedrooms: 4
    • Bathrooms: 3
    • Full bathrooms: 3
    • Main level bathrooms: 2
    Primary bedroom
    • Level: Main
    Bedroom 2
    • Level: Main
    Bedroom 3
    • Level: Upper
    Bedroom 4
    • Level: Upper
    Kitchen
    • Level: Main
    Living room
    • Level: Main
    Heating
    • ENERGY STAR Qualified Equipment, Forced Air 95 Plus
    Cooling
    • Heat Pump
    Appliances
    • Included: Dishwasher, Gas Appliances, Microwave, Electric Water Heater, ENERGY STAR Qualified Water Heater
    • Laundry: Laundry Room
    Features
    • Soaking Tub, Pantry, Quartz, Tile
    • Flooring: Laminate
    • Windows: Double Pane Windows, Vinyl Frames
    • Basement: Crawl Space
    • Number of fireplaces: 1
    • Fireplace features: Gas
    Interior area
    • Total structure area: 2,096
    • Total interior livable area: 2,096 sqft

    Property

    Parking
    • Total spaces: 2
    • Parking features: Driveway, Attached
    • Attached garage spaces: 2
    • Has uncovered spaces: Yes
    Accessibility
    • Accessibility features: Garage On Main, Main Floor Bedroom Bath, Utility Room On Main, Walkin Shower, Accessibility
    Features
    • Levels: Two
    • Stories: 2
    • Patio & porch: Covered Patio, Porch
    • Exterior features: Yard
    Lot
    • Features: Level, Sprinkler, SqFt 5000 to 6999
    Details
    • Parcel number: New Construction
    • Zoning: R1

    Construction

    Type & style
    • Home type: SingleFamily
    • Architectural style: Craftsman
    • Property subtype: Residential, Single Family Residence
    Materials
    • Cement Siding, Lap Siding
    • Foundation: Concrete Perimeter
    • Roof: Composition
    Condition
    • New Construction
    • New construction: Yes
    • Year built: 2024
    Details
    • Warranty included: Yes

    Utilities & green energy

    • Gas: Gas
    • Sewer: Public Sewer
    • Water: Public

    Community & neighborhood

    Location
    • Region: Junction City

    HOA & financial

    HOA
    • Has HOA: Yes
    • HOA fee: $196 annually

    Other

    Other facts
    • Listing terms: Cash,Conventional,FHA,VA Loan
    • Road surface type: Paved

    Price history

    DateEventPrice
    11/26/2024Sold$556,253$265/sqft
    Source: RMLS (OR) #24482589 Report a problem
    8/4/2024Pending sale$556,253$265/sqft
    Source: RMLS (OR) #24482589 Report a problem

    Public tax history

    Tax history is unavailable.

    Neighborhood: 97448

    Nearby schools

    GreatSchools rating
    Schools provided by the listing agent
    • Elementary: Laurel
    • Middle: Oaklea
    • High: Junction City

    Source: RMLS (OR). This data may not be complete. We recommend contacting the local school district to confirm school assignments for this home.

    Get a cash offer in 3 minutes
    Find out how much your home could sell for in as little as 3 minutes with a no-obligation cash offer.
    Estimated market value
    $558,800
    Get a cash offer in 3 minutes
    Find out how much your home could sell for in as little as 3 minutes with a no-obligation cash offer.
    Estimated market value
    $558,800