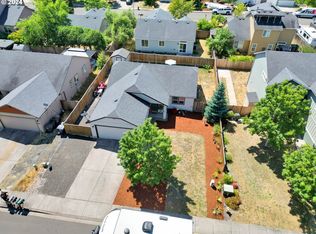
Move-in ready with brand NEW Ruud heating and cooling system! This modern, open concept 4 bedroom features high ceilings and ample windows throughout bathing each room in tons of natural light. The updated kitchen offers all stainless steel appliances, beautiful tile counters, two pantries and a coffee bar. Upstairs you'll find all four bedrooms plus a 22x19 BONUS room that could easily be a 5th bedroom, an office or a game room! Regal double doors welcome you to the massive primary suite with its large walk-in closet and en suite bath equipped with dual vanity. The versatile, fully fenced backyard with its Trex deck, pergola and two separate green spaces allow for gardening, entertaining, or just relaxing at the end of a long day. All kitchen appliances included! Just minutes to Fern Ridge Reservoir, schools, restaurants, wineries, and all manner of outdoor adventures! Schedule a showing today!
Active
Price cut: $6K (8/24)
$516,000
25206 Irenic Ave, Veneta, OR 97487
4beds
2,498sqft
Residential, Single Family Residence
Built in 2006
6,098 Square Feet Lot
$-- Zestimate®
$207/sqft
$-- HOA
What's special
Versatile fully fenced backyardTrex deckUpdated kitchenLarge walk-in closetCoffee barRegal double doorsHigh ceilings
- 106 days
- 163
- 3
Zillow last checked:
Listing updated:
Listed by:
Amy Dean amydeanrealtor@gmail.com,
Amy Dean Real Estate, Inc.
Source: RMLS (OR),MLS#: 597365976
Facts & features
Interior
Bedrooms & bathrooms
- Bedrooms: 4
- Bathrooms: 3
- Full bathrooms: 2
- Partial bathrooms: 1
- Main level bathrooms: 1
Rooms
- Room types: Bedroom 4, Bonus Room, Utility Room, Bedroom 2, Bedroom 3, Dining Room, Family Room, Kitchen, Living Room, Primary Bedroom
Primary bedroom
- Features: Bathroom, Double Sinks, Suite, Walkin Closet
- Level: Upper
- Area: 240
- Dimensions: 20 x 12
Bedroom 2
- Features: Closet
- Level: Upper
- Area: 108
- Dimensions: 12 x 9
Bedroom 3
- Features: Closet
- Level: Upper
- Area: 99
- Dimensions: 11 x 9
Bedroom 4
- Features: Closet
- Level: Upper
- Area: 110
- Dimensions: 11 x 10
Dining room
- Features: Formal, French Doors
- Level: Main
- Area: 143
- Dimensions: 13 x 11
Kitchen
- Features: Builtin Features, Dishwasher, Disposal, Eat Bar, Microwave, Pantry, Free Standing Range, Free Standing Refrigerator, Wet Bar
- Level: Main
- Area: 160
- Width: 10
Living room
- Features: Sliding Doors, High Ceilings
- Level: Main
- Area: 224
- Dimensions: 16 x 14
Heating
- Heat Pump
Cooling
- Heat Pump
Appliances
- Included: Dishwasher, Disposal, Free-Standing Range, Free-Standing Refrigerator, Microwave, Plumbed For Ice Maker, Stainless Steel Appliance(s), Electric Water Heater
- Laundry: Laundry Room
Features
- High Ceilings, Closet, Built-in Features, Sink, Formal, Eat Bar, Pantry, Wet Bar, Bathroom, Double Vanity, Suite, Walk-In Closet(s)
- Flooring: Luxury Vinyl Plank
- Doors: French Doors, Sliding Doors
- Windows: Double Pane Windows, Vinyl Frames
- Basement: Crawl Space
Interior area
- Total structure area: 2,498
- Total interior livable area: 2,498 sqft
Property
Parking
- Total spaces: 2
- Parking features: Driveway, Garage Door Opener, Attached
- Attached garage spaces: 2
- Has uncovered spaces: Yes
Accessibility
- Accessibility features: Garage On Main, Utility Room On Main, Accessibility
Features
- Levels: Two
- Stories: 2
- Patio & porch: Deck, Porch
- Exterior features: Yard
- Fencing: Fenced
Lot
- Size: 6,098 Square Feet
- Features: Level, Trees, SqFt 5000 to 6999
Details
- Additional structures: ToolShed
- Parcel number: 1759339
Construction
Type & style
- Home type: SingleFamily
- Architectural style: Craftsman
- Property subtype: Residential, Single Family Residence
Materials
- T111 Siding, Wood Siding
- Foundation: Concrete Perimeter
- Roof: Composition
Condition
- Approximately
- New construction: No
- Year built: 2006
Utilities & green energy
- Sewer: Public Sewer
- Water: Public
- Utilities for property: Satellite Internet Service
Community & HOA
HOA
- Has HOA: No
Location
- Region: Veneta
Financial & listing details
- Price per square foot: $207/sqft
- Tax assessed value: $538,006
- Annual tax amount: $4,445
- Date on market: 7/8/2026
- Listing terms: Cash,Conventional,FHA,VA Loan
- Road surface type: Paved
Estimated market value
Not available
Estimated sales range
Not available
Not available
Price history
| Date | Event | Price |
|---|---|---|
| 8/24/2026 | Price change | $516,000-1.1%$207/sqft |
Source:  RMLS (OR) #597365976 Report a problem RMLS (OR) #597365976 Report a problem | ||
| 8/20/2026 | Price change | $522,000-0.2%$209/sqft |
Source: RMLS (OR) #597365976 Report a problem | ||
| 8/13/2026 | Price change | $523,000-0.2%$209/sqft |
Source: RMLS (OR) #597365976 Report a problem | ||
| 8/6/2026 | Price change | $524,000-0.2%$210/sqft |
Source: RMLS (OR) #597365976 Report a problem | ||
| 7/8/2026 | Listed for sale | $525,000+6.1%$210/sqft |
Source: RMLS (OR) #597365976 Report a problem | ||
| 12/5/2025 | Sold | $495,000$198/sqft |
Source: RMLS (OR) #478396980 Report a problem | ||
| 11/15/2025 | Pending sale | $495,000$198/sqft |
Source: RMLS (OR) #478396980 Report a problem | ||
| 8/23/2025 | Listed for sale | $495,000+50.5%$198/sqft |
Source: RMLS (OR) #478396980 Report a problem | ||
| 6/24/2019 | Sold | $329,000$132/sqft |
Source: RMLS (OR) #19587005 Report a problem | ||
| 5/22/2019 | Pending sale | $329,000$132/sqft |
Source: RE/MAX Integrity #19587005 Report a problem | ||
| 4/25/2019 | Listed for sale | $329,000+18.6%$132/sqft |
Source: RE/MAX Integrity #19587005 Report a problem | ||
| 11/1/2016 | Sold | $277,500-0.9%$111/sqft |
Source: RMLS (OR) #16374984 Report a problem | ||
| 5/13/2016 | Listed for sale | $279,900+6.6%$112/sqft |
Source: Owner Report a problem | ||
| 8/1/2006 | Sold | $262,500$105/sqft |
Source: Public Record Report a problem | ||
Public tax history
| Year | Property taxes | Tax assessment |
|---|---|---|
| 2025 | $5,049 +2.9% | $264,268 +3% |
| 2024 | $4,908 +2.7% | $256,571 +3% |
| 2023 | $4,779 +3.9% | $249,099 +3% |
| 2022 | $4,602 +6.9% | $241,844 +3% |
| 2021 | $4,306 +2.7% | $234,800 +3% |
| 2020 | $4,192 +2.6% | $227,962 +3% |
| 2019 | $4,084 +3.3% | $221,323 +3% |
| 2018 | $3,953 | $214,877 +3% |
| 2017 | $3,953 +2.1% | $208,618 +3% |
| 2016 | $3,871 +3.6% | $202,542 +3% |
| 2015 | $3,735 +1.6% | $196,643 +3% |
| 2014 | $3,676 +9.9% | $190,916 +3% |
| 2013 | $3,345 +0.7% | $185,355 +3% |
| 2012 | $3,323 | $179,956 +3% |
| 2011 | -- | $174,715 +3% |
| 2010 | -- | $169,626 +3% |
| 2009 | -- | $164,685 +3% |
| 2008 | -- | $159,888 +3% |
| 2007 | -- | $155,231 +456.9% |
| 2006 | -- | $27,876 |
Find assessor info on the county website
Monthly payment
Est. payment
Payment breakdown
Explore the cost of this home by adjusting the details. Changes won't be saved.Climate risks
Neighborhood: 97487
Nearby schools
Schools provided by the listing agent
- Elementary: Veneta
- Middle: Fern Ridge
- High: Elmira
Source: RMLS (OR). This data may not be complete. We recommend contacting the local school district to confirm school assignments for this home.
Similar homes
- $424,9004 bd2 ba1.3k sqft25252 Corky Ln, Veneta, OR 97487For Sale

 MLS ID #846740, BROOKE HAMBY, Triple Oaks Realty. WVMLS
 - $490,0003 bd4 ba1.8k sqft87973 Sherwood St, Veneta, OR 97487Active

 MLS ID #194112587, Ruthie Bando, Distinctive Realty Assoc LLC. RMLS (OR)
 - $464,9004 bd3 ba1.5k sqft87977 10th St, Veneta, OR 97487Active
 MLS ID #115140518, Aaron Garcia, Altura Real Estate. RMLS (OR)
 - $695,0003 bd3 ba2.4k sqft26095 Perkins Rd, Veneta, OR 97487Active
 MLS ID #352463227, Sammi Chen, MORE Realty. RMLS (OR)
 - $549,0003 bd2 ba1.7k sqft25647 Jeans Rd, Veneta, OR 97487ActiveMLS ID #671278179, Sarah Gonzalez, Bell Real Estate. RMLS (OR)
- $415,5003 bd2 ba1.4k sqft87792 Lark St, Veneta, OR 97487ActiveMLS ID #496037374, Aly Stephens, Hybrid Real Estate. RMLS (OR)
- $419,0003 bd2 ba1.4k sqft25246 Corky Ln, Veneta, OR 97487ActiveMLS ID #172532389, Jo Ann Zebrowski, RE/MAX Integrity. RMLS (OR)
- $475,0004 bd2 ba1.9k sqft88790 Faulhaber Rd, Elmira, OR 97437ActiveMLS ID #243596637, Daniel Gandee, Real Broker. RMLS (OR)
- $650,0003 bd3 ba2.3k sqft86104 Sells View Ln, Eugene, OR 97402ActiveMLS ID #352402007, Ashley Brown, Triple Oaks Realty LLC. RMLS (OR)
- $519,0003 bd3 ba2.2k sqft1191 Heathman Dr, Eugene, OR 97402ActiveMLS ID #152778803, Freeman Corbin, Altura Real Estate. RMLS (OR)
- $499,0004 bd2 ba2.1k sqft389 Maxwell Rd, Eugene, OR 97404For SaleMLS ID #846624, THERESA MONTOYA, Vantage Point Brokers, Llc. WVMLS
- $524,9003 bd3 ba2k sqft5660 Austin Way, Eugene, OR 97402ActiveMLS ID #329070164, Greg Messick, RealtyNET, LLC. RMLS (OR)
- $465,0004 bd3 ba2k sqft5524 Austin Way, Eugene, OR 97402ActiveMLS ID #163815456, Anna Chapman, Triple Oaks Realty LLC. RMLS (OR)
- $699,0006 bd14 ba2.6k sqft88558 Jameson Way, Veneta, OR 97487ActiveMLS ID #105116347, Ken Martinson, Windermere RE Lane County. RMLS (OR)
- $475,0004 bd3 ba2.2k sqft3988 Century Dr, Eugene, OR 97402ActiveMLS ID #322504671, Angelique Orman, Elan Realty. RMLS (OR)
- $499,9004 bd3 ba2.3k sqft1145 S 6th St, Harrisburg, OR 97446ActiveMLS ID #493182792, Corey Walker, Walker Family Development Inc. RMLS (OR)
- $539,9003 bd3 ba2.2k sqft3377 W 25th Ave, Eugene, OR 97405ActiveMLS ID #795222342, Shawn Williams, Williams Realty, LLC. RMLS (OR)
- $525,0003 bd3 ba2.5k sqft233 Howard Ave, Eugene, OR 97404ActiveMLS ID #353644830, Wendy Thomas, Triple Oaks Realty LLC. RMLS (OR)
- $569,0004 bd3 ba2.2k sqft4198 Lancaster Dr, Eugene, OR 97404ActiveMLS ID #266375628, Stacy Moeller, Oregon Empire Real Estate & Property Management. RMLS (OR)
- $534,9004 bd3 ba2.3k sqft1729 Milo Way, Eugene, OR 97404ActiveMLS ID #614194173, Macenzie Gately, John L. Scott Eugene. RMLS (OR)
