Charming Tudor-style home nestled on a beautifully landscaped 1.11-acre lot, offering timeless character and exceptional versatility, with Fern Ridge Lake just minutes away. Elegant tile flooring, arched doorways, and newly painted French doors add warmth and classic appeal, while newer vinyl flooring (2024) provides a fresh, updated feel. The spacious kitchen features twin pantries for abundant storage and functionality. A dedicated office/den just off the vaulted family room offers an ideal space for working from home or relaxing. The spectacular primary suite includes a private deck overlooking the property, creating a peaceful private retreat.Storage and workspace abound with three attached garages plus an impressive 4-bay detached garage/shop measuring approximately 24' x 72'. The detached shop is heated and insulated and equipped with 220-volt power, making it ideal for car enthusiasts, hobbyists, contractors, business owners, or anyone needing substantial workspace and storage. A rare combination of timeless character, acreage, abundant storage, and exceptional shop space—come see all this property has to offer!Some photos have been virtually staged to show potential furniture layout.
Pending
$695,000
26095 Perkins Rd, Veneta, OR 97487
3beds
2,462sqft
Residential, Single Family Residence
Built in 1979
1.11 Acres Lot
$-- Zestimate®
$282/sqft
$-- HOA
What's special
Vaulted family roomNewly painted french doorsSpectacular primary suiteThree attached garagesSpacious kitchenArched doorwaysElegant tile flooring
- 27 days
- 1,107
- 61
Likely to sell faster than
Zillow last checked:
Listing updated:
Listed by:
Sammi Chen 360-628-2861,
MORE Realty
Source: RMLS (OR),MLS#: 352463227
Facts & features
Interior
Bedrooms & bathrooms
- Bedrooms: 3
- Bathrooms: 3
- Full bathrooms: 2
- Partial bathrooms: 1
- Main level bathrooms: 1
Rooms
- Room types: Den, Bedroom 2, Bedroom 3, Dining Room, Family Room, Kitchen, Living Room, Primary Bedroom
Primary bedroom
- Level: Upper
- Area: 204
- Dimensions: 12 x 17
Bedroom 2
- Level: Upper
- Area: 187
- Dimensions: 11 x 17
Bedroom 3
- Level: Upper
- Area: 117
- Dimensions: 9 x 13
Dining room
- Features: Tile Floor
- Level: Main
Family room
- Features: Vaulted Ceiling
- Level: Main
Kitchen
- Level: Main
- Area: 154
- Width: 14
Living room
- Features: Fireplace, Tile Floor
- Level: Main
- Area: 294
- Dimensions: 14 x 21
Heating
- Heat Pump, Fireplace(s)
Cooling
- Heat Pump
Appliances
- Included: Built-In Range, Dishwasher, Electric Water Heater
- Laundry: Laundry Room
Features
- Ceiling Fan(s), Vaulted Ceiling(s), Pantry
- Flooring: Tile
- Windows: Double Pane Windows
- Basement: Crawl Space
- Number of fireplaces: 1
- Fireplace features: Pellet Stove
Interior area
- Total structure area: 2,462
- Total interior livable area: 2,462 sqft
Property
Parking
- Total spaces: 3
- Parking features: Driveway, Attached
- Attached garage spaces: 3
- Has uncovered spaces: Yes
Accessibility
- Accessibility features: Parking, Accessibility
Features
- Levels: Two
- Stories: 2
- Patio & porch: Deck, Porch
- Exterior features: Garden, Yard
- Fencing: Fenced
Lot
- Size: 1.11 Acres
- Features: Level, Sprinkler, Acres 1 to 3
Details
- Additional structures: Workshop
- Parcel number: 1276425
- Zoning: F-2
Construction
Type & style
- Home type: SingleFamily
- Architectural style: Tudor
- Property subtype: Residential, Single Family Residence
Materials
- Cement Siding, Stucco
- Foundation: Concrete Perimeter
- Roof: Composition
Condition
- Resale
- New construction: No
- Year built: 1979
Utilities & green energy
- Sewer: Septic Tank
- Water: Well
Community & HOA
HOA
- Has HOA: No
Location
- Region: Veneta
Financial & listing details
- Price per square foot: $282/sqft
- Tax assessed value: $585,441
- Annual tax amount: $5,970
- Date on market: 10/17/2026
- Cumulative days on market: 27 days
- Listing terms: Cash,Conventional,FHA
Estimated market value
Not available
Estimated sales range
Not available
Not available
Price history
| Date | Event | Price |
|---|---|---|
| 10/26/2026 | Pending sale | $695,000$282/sqft |
Source:  RMLS (OR) #352463227 Report a problem | ||
| 10/17/2026 | Listed for sale | $695,000+27.8%$282/sqft |
Source: RMLS (OR) #352463227 Report a problem | ||
| 8/24/2020 | Sold | $544,000-2.7%$221/sqft |
Source: RMLS (OR) #20040392 Report a problem | ||
| 6/29/2020 | Pending sale | $559,000$227/sqft |
Source: RE/MAX Integrity #20040392 Report a problem | ||
| 6/17/2020 | Listed for sale | $559,000$227/sqft |
Source: RE/MAX Integrity #20040392 Report a problem | ||
| 6/4/2020 | Pending sale | $559,000$227/sqft |
Source: RE/MAX Integrity #20040392 Report a problem | ||
| 5/12/2020 | Listed for sale | $559,000$227/sqft |
Source: RE/MAX Integrity #20040392 Report a problem | ||
| 5/11/2020 | Pending sale | $559,000$227/sqft |
Source: RE/MAX Integrity #20040392 Report a problem | ||
| 4/20/2020 | Listed for sale | $559,000+27.2%$227/sqft |
Source: RE/MAX Integrity #20040392 Report a problem | ||
| 2/4/2011 | Listing removed | $439,500$179/sqft |
Source: Coldwell Banker Advantage One Properties #10001530 Report a problem | ||
| 8/14/2010 | Price change | $439,500+3.5%$179/sqft |
Source: Coldwell Banker Advantage One Properties #10001530 Report a problem | ||
| 7/25/2010 | Listed for sale | $424,500-3.4%$172/sqft |
Source: Coldwell Banker Advantage One Properties #10001530 Report a problem | ||
| 11/27/2009 | Listed for sale | $439,500$179/sqft |
Source: Bell Real Estate, Inc #9069348 Report a problem | ||
Public tax history
| Year | Property taxes | Tax assessment |
|---|---|---|
| 2025 | $5,970 +2.9% | $450,600 +3% |
| 2024 | $5,801 +2.6% | $437,476 +3% |
| 2023 | $5,652 +4.3% | $424,734 +3% |
| 2022 | $5,422 +8.7% | $412,364 +3% |
| 2021 | $4,986 +2.6% | $400,354 +3% |
| 2020 | $4,859 +2.5% | $388,694 +3% |
| 2019 | $4,739 +3.6% | $377,373 +3% |
| 2018 | $4,576 | $366,382 +3% |
| 2017 | $4,576 +4.4% | $355,711 +3% |
| 2016 | $4,382 +7.2% | $345,350 +3% |
| 2015 | $4,088 +2.6% | $335,291 +3% |
| 2014 | $3,984 +5.1% | $325,525 +3% |
| 2013 | $3,789 +8.7% | $316,044 +2.9% |
| 2012 | $3,486 | $307,269 +0.3% |
| 2011 | -- | $306,255 +2.1% |
| 2010 | -- | $299,855 +3% |
| 2009 | -- | $291,121 +3% |
| 2008 | -- | $282,642 +3% |
| 2007 | -- | $274,410 +3% |
| 2006 | -- | $266,417 +3% |
| 2005 | -- | $258,657 +3% |
| 2004 | -- | $251,123 +3% |
| 2003 | -- | $243,809 +3% |
| 2002 | -- | $236,708 +15.5% |
| 2001 | -- | $204,988 +3% |
| 2000 | -- | $199,017 |
Find assessor info on the county website
Monthly payment
Est. payment
Payment breakdown
Explore the cost of this home by adjusting the details. Changes won't be saved.Climate risks
Neighborhood: 97487
Nearby schools
Schools provided by the listing agent
- Elementary: Veneta
- Middle: Fern Ridge
- High: Elmira
Source: RMLS (OR). This data may not be complete. We recommend contacting the local school district to confirm school assignments for this home.
Similar homes
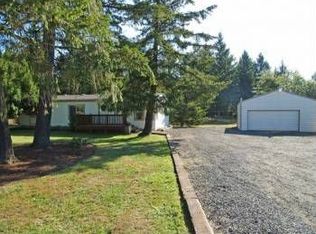
- $519,9004 bd2 ba1.6k sqft88184 Lindsay Ln, Veneta, OR 97487Active
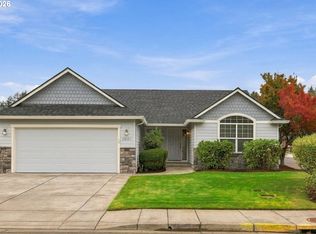
 MLS ID #744820445, Karen Wright, Hybrid Real Estate. RMLS (OR)
- $699,9003 bd3 ba1.7k sqft85818 McBeth Rd, Eugene, OR 97405Active
 MLS ID #104263305, Jordan Matin, Matin Real Estate. RMLS (OR)
- $760,0004 bd4 ba2.9k sqft28974 Gimpl Hill Rd, Eugene, OR 97402Active
 MLS ID #502626151, Arica Mitchell, Hybrid Real Estate. RMLS (OR)
- $424,9004 bd2 ba1.3k sqft25252 Corky Ln, Veneta, OR 97487For Sale

 MLS ID #846740, BROOKE HAMBY, Triple Oaks Realty. WVMLS
- $725,0004 bd3 ba2.2k sqft2355 Panorama Dr, Eugene, OR 97405ActiveMLS ID #300243634, Brent Cole, Triple Oaks Realty LLC. RMLS (OR)
- $579,0004 bd2 ba2.4k sqft85061 Territorial Hwy, Eugene, OR 97402ActiveMLS ID #138076124, Kendra Lewis, Harcourts West Real Estate. RMLS (OR)
- $579,9004 bd2 ba1.8k sqft88135 Wymore Ln, Veneta, OR 97487ActiveMLS ID #524650560, Jamie Paddock, Elite Realty Professionals. RMLS (OR)
- $774,9004 bd3 ba2.6k sqft29778 Gimpl Hill Rd, Eugene, OR 97402ActiveMLS ID #387089289, Debora Coelho Gordon, ICON Real Estate Group. RMLS (OR)
- $464,9004 bd3 ba1.5k sqft87977 10th St, Veneta, OR 97487ActiveMLS ID #115140518, Aaron Garcia, Altura Real Estate. RMLS (OR)
- $725,0006 bd3 ba2.6k sqft28208 Cottage Grove Lorane Rd, Cottage Grove, OR 97424ActiveMLS ID #646904863, Kelly Fontaine, Windermere RE Lane County. RMLS (OR)
- $749,9003 bd2 ba2.2k sqft24741 Hall Rd, Cheshire, OR 97419ActiveMLS ID #728019140, Arica Mitchell, Hybrid Real Estate. RMLS (OR)
- $619,9004 bd3 ba2.1k sqft414 Kingsbury Ave, Eugene, OR 97404ActiveMLS ID #697222201, Tim Duncan, Tim Duncan Real Estate. RMLS (OR)
- $649,0004 bd4 ba3.3k sqft3410 Videra Dr, Eugene, OR 97405ActiveMLS ID #104227729, Joshua Cooley, The Cooley Real Estate Group. RMLS (OR)
- $419,0003 bd2 ba1.4k sqft25246 Corky Ln, Veneta, OR 97487ActiveMLS ID #172532389, Jo Ann Zebrowski, RE/MAX Integrity. RMLS (OR)
- $725,0004 bd4 ba3.6k sqft552 W Broadway, Eugene, OR 97401ActiveMLS ID #621589691, Jodi Cvar, Cascade Hasson Sotheby's International Realty. RMLS (OR)
- $540,0003 bd2 ba2.4k sqft90061 Spires Ln, Eugene, OR 97402ActiveMLS ID #481219268, Cheryl Chambers, Hybrid Real Estate. RMLS (OR)
- $625,0003 bd3 ba2.1k sqft2190 Wood Duck Way, Eugene, OR 97401ActiveMLS ID #138323158, Erin Ralston, Windermere RE Lane County. RMLS (OR)
- $740,0004 bd3 ba2.4k sqft2022 Floral Hill Dr, Eugene, OR 97403ActiveMLS ID #733197793, Ericka Tatum, Redfin. RMLS (OR)
- $725,0003 bd2 ba1.9k sqft32120 Coburg Bottom Loop Rd, Eugene, OR 97408ActiveMLS ID #181369586, Patty Gilstrap, Hybrid Real Estate. RMLS (OR)
- $639,0006 bd3 ba2.8k sqft827 Nantucket Ave, Eugene, OR 97404ActiveMLS ID #437512298, Amanda Parker, Parker Heights Realty. RMLS (OR)
