Skip main navigation
Sold
  • $465,000

    25200 Irenic Ave, Veneta, OR 97487

    3beds
    1,564sqft
    Residential, Single Family Residence
    Built in 2006
    6,969 Square Feet Lot
    $469,500 Zestimate®
    $297/sqft
    $2,352 Estimated rent

    Home value

    $469,500

    $427,000 - $516,000

    $2,352/mo

    Zestimate® history
    Loading
    Loading...

    Owner options

    List your home for rent

    $2,352/mo

    Rent Zestimate®

    Find your next renter with Zillow Rental Manager. Plus, with online applications, you can quickly screen prospective tenants – for free.

    Learn more

    $2,352/mo

    Rent Zestimate®

    Refinance and save

    $2,828/mo

    Est. payment

    Refinancing to a lower rate could help reduce your monthly payments and save thousands over the life of the loan.

    See today's rates

    $2,828/mo

    Est. payment

    Explore your selling options

    Work with a Zillow partner agent

    Leverage their expertise and Zillow's premium Showcase listings to get your home seen by more buyers.

    Get started

    List with your own agent

    Get your home in front of millions of buyers by listing it on Zillow.

    Learn how to do it

    Sell it yourself

    Take full control of how buyers see your home on Zillow by listing For Sale by Owner (FSBO).

    List your home

    What's special

    New quartz countertopsExtra yard spaceUpdated bathroom vanitiesAll-new appliancesCustom sunshadeSurrounded by douglas firsQuiet small-town neighborhood
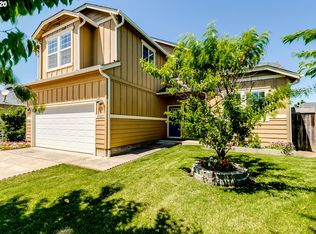
    Welcome home to your Pacific Northwest dream house! This move-in ready charmer is tucked into a quiet small-town neighborhood and has been extensively remodeled with care and attention to detail. Don’t miss the gorgeous custom kitchen peninsula, part of the work that opened and brightened the kitchen and living room. Updates include new quartz countertops, all-new appliances, and a custom tile backsplash behind the stove that coordinates beautifully with the fireplace surround. Throughout the home, you’ll find new continuous high-end LVP flooring, fresh interior and exterior paint (including the garage), updated bathroom vanities and toilets, and upgraded window treatments—including quality curtains and custom retractable shades. The inviting back patio features a custom sunshade and green wall for privacy and charm. The home’s desirable one-story split floor plan places the primary bedroom on one side and two bedrooms on the other, offering both privacy and ease. Off the living room, a flexible office with double French doors could also serve as a media room or additional bedroom. The primary suite includes a generously sized walk-in closet and a spacious bathroom with a Carrara marble vanity top. Situated on a generous corner lot, the property offers extra yard space and a sense of openness. Surrounded by Douglas firs and located near Fern Ridge and countless outdoor recreation opportunities, this neighborhood captures the beauty and magic of the Willamette Valley. This stunning home offers incredible value—don’t miss it!

    Zillow last checked:

    Listing updated:

    Listed by:

    Wendrika Olofson 541-852-2242,

    Hybrid Real Estate

    Bought with:

    Larissa Mayfield, 201231874

    Real Broker

    Source: RMLS (OR),MLS#: 375446137MLS Logo

    Facts & features

    Interior

    Bedrooms & bathrooms
    • Bedrooms: 3
    • Bathrooms: 2
    • Full bathrooms: 2
    • Main level bathrooms: 2
    Rooms
    • Room types: Office, Utility Room, Bedroom 2, Bedroom 3, Dining Room, Family Room, Kitchen, Living Room, Primary Bedroom
    Primary bedroom
    • Features: Bathroom, Ceiling Fan, Ensuite, Vaulted Ceiling, Walkin Closet
    • Level: Main
    • Area: 180
    • Dimensions: 15 x 12
    Bedroom 2
    • Features: Closet
    • Level: Main
    • Area: 110
    • Dimensions: 11 x 10
    Bedroom 3
    • Features: Closet
    • Level: Main
    • Area: 110
    • Dimensions: 11 x 10
    Dining room
    • Features: Exterior Entry, Great Room, Pantry, Vinyl Floor
    • Level: Main
    • Area: 100
    • Dimensions: 10 x 10
    Kitchen
    • Features: Great Room, Updated Remodeled, Peninsula
    • Level: Main
    • Area: 120
    • Width: 10
    Living room
    • Features: Fireplace, Great Room, Vaulted Ceiling
    • Level: Main
    • Area: 252
    • Dimensions: 21 x 12
    Office
    • Features: French Doors, Vaulted Ceiling
    • Level: Main
    • Area: 121
    • Dimensions: 11 x 11
    Heating
    • Forced Air, Fireplace(s)
    Cooling
    • Central Air, Heat Pump
    Appliances
    • Included: Dishwasher, Disposal, Free-Standing Range, Free-Standing Refrigerator, Range Hood, Stainless Steel Appliance(s), Washer/Dryer, Electric Water Heater
    Features
    • Ceiling Fan(s), High Speed Internet, Quartz, Vaulted Ceiling(s), Closet, Great Room, Pantry, Updated Remodeled, Peninsula, Bathroom, Walk-In Closet(s)
    • Flooring: Vinyl
    • Doors: French Doors
    • Windows: Double Pane Windows, Vinyl Frames
    • Basement: Crawl Space
    • Number of fireplaces: 1
    • Fireplace features: Electric
    Interior area
    • Total structure area: 1,564
    • Total interior livable area: 1,564 sqft

    Property

    Parking
    • Total spaces: 2
    • Parking features: Driveway, RV Access/Parking, Garage Door Opener, Attached
    • Attached garage spaces: 2
    • Has uncovered spaces: Yes
    Accessibility
    • Accessibility features: Minimal Steps, One Level, Accessibility
    Features
    • Levels: One
    • Stories: 1
    • Patio & porch: Patio, Porch
    • Exterior features: Yard, Exterior Entry
    • Fencing: Fenced
    Lot
    • Size: 6,969 Square Feet
    • Features: Corner Lot, Level, SqFt 7000 to 9999
    Details
    • Additional structures: RVParking
    • Parcel number: 1759347
    • Zoning: SFR

    Construction

    Type & style
    • Home type: SingleFamily
    • Property subtype: Residential, Single Family Residence
    Materials
    • Board & Batten Siding, Wood Siding
    • Foundation: Concrete Perimeter, Stem Wall
    • Roof: Composition
    Condition
    • Resale,Updated/Remodeled
    • New construction: No
    • Year built: 2006

    Utilities & green energy

    • Sewer: Public Sewer
    • Water: Public

    Community & HOA

    HOA
    • Has HOA: No
    Location
    • Region: Veneta

    Financial & listing details

    • Price per square foot: $297/sqft
    • Tax assessed value: $427,327
    • Annual tax amount: $3,991
    • Date on market: 3/26/2025
    • Cumulative days on market: 32 days
    • Listing terms: Cash,Conventional,FHA,USDA Loan,VA Loan
    • Road surface type: Paved

    Price history

    DateEventPrice
    5/29/2025Sold$465,000$297/sqft
    Source: RMLS (OR) #375446137 Report a problem
    4/27/2025Pending sale$465,000$297/sqft
    Source: RMLS (OR) #375446137 Report a problem
    4/24/2025Price change$465,000-4.1%$297/sqft
    Source: RMLS (OR) #375446137 Report a problem
    3/27/2025Listed for sale$485,000+12.8%$310/sqft
    Source: RMLS (OR) #375446137 Report a problem
    4/25/2022Sold$430,000+72%$275/sqft
    Source: RMLS (OR) #22695961 Report a problem
    4/17/2018Sold$250,000+0.4%$160/sqft
    Source: RMLS (OR) #17682663 Report a problem
    2/8/2018Pending sale$249,000$159/sqft
    Source: RE/MAX Integrity #17682663 Report a problem
    11/27/2017Price change$249,000-2.7%$159/sqft
    Source: RE/MAX Integrity #17682663 Report a problem
    10/19/2017Listed for sale$256,000+72.4%$164/sqft
    Source: RE/MAX Integrity #17682663 Report a problem
    10/19/2017Listing removed$1,250$1/sqft
    Source: Sunday Properties, LLC Report a problem
    9/27/2017Price change$1,250-10.7%$1/sqft
    Source: Sunday Properties, LLC Report a problem
    8/30/2017Price change$1,400-6.7%$1/sqft
    Source: Sunday Properties, LLC Report a problem
    8/10/2017Listed for rent$1,500+7.1%$1/sqft
    Source: Sunday Properties, LLC Report a problem
    9/10/2015Listing removed$1,400$1/sqft
    Source: Sunday Properties, LLC Report a problem
    8/25/2015Listed for rent$1,400$1/sqft
    Source: Sunday Properties, LLC Report a problem
    8/24/2006Sold$148,500$95/sqft
    Source: Public Record Report a problem

    Public tax history

    YearProperty taxesTax assessment
    2025$4,107 +2.9%$214,955 +3%
    2024$3,992 +2.7%$208,695 +3%
    2023$3,887 +3.9%$202,617 +3%
    2022$3,743 +6.9%$196,716 +3%
    2021$3,502 +2.7%$190,987 +3%
    2020$3,410 +2.6%$185,425 +3%
    2019$3,322 +3.3%$180,025 +3%
    2018$3,216 $174,782 +3%
    2017$3,216 +1.7%$169,691 +3%
    2016$3,161 +3.6%$164,749 +3%
    2015$3,051 +1.6%$159,950 +3%
    2014$3,002 +8.8%$155,291 +3%
    2013$2,759 +0.9%$150,768 +3%
    2012$2,734 $146,377 +3%
    2011-- $142,114 +3%
    2010-- $137,975 +3%
    2009-- $133,956 +3%
    2008-- $130,054 +3%
    2007-- $126,266 +332.4%
    2006-- $29,202
    Find assessor info on the county website

    Neighborhood: 97487

    Nearby schools

    GreatSchools rating
    Schools provided by the listing agent
    • Elementary: Veneta
    • Middle: Fern Ridge
    • High: Elmira

    Source: RMLS (OR). This data may not be complete. We recommend contacting the local school district to confirm school assignments for this home.

    Get pre-qualified for a loan
    At Zillow Home Loans, we can pre-qualify you in as little as 5 minutes with no impact to your credit score.

    An equal housing lender. NMLS #10287.

    Sell for more on Zillow
    Get a Zillow Showcase℠ listing at no additional cost and you could sell for .
    $469,500
    2% more
    +$9,390
    With Zillow Showcase(estimated)
    $478,890